A Mid-Century Gem
Kimball Recital Hall
Kimball Recital Hall
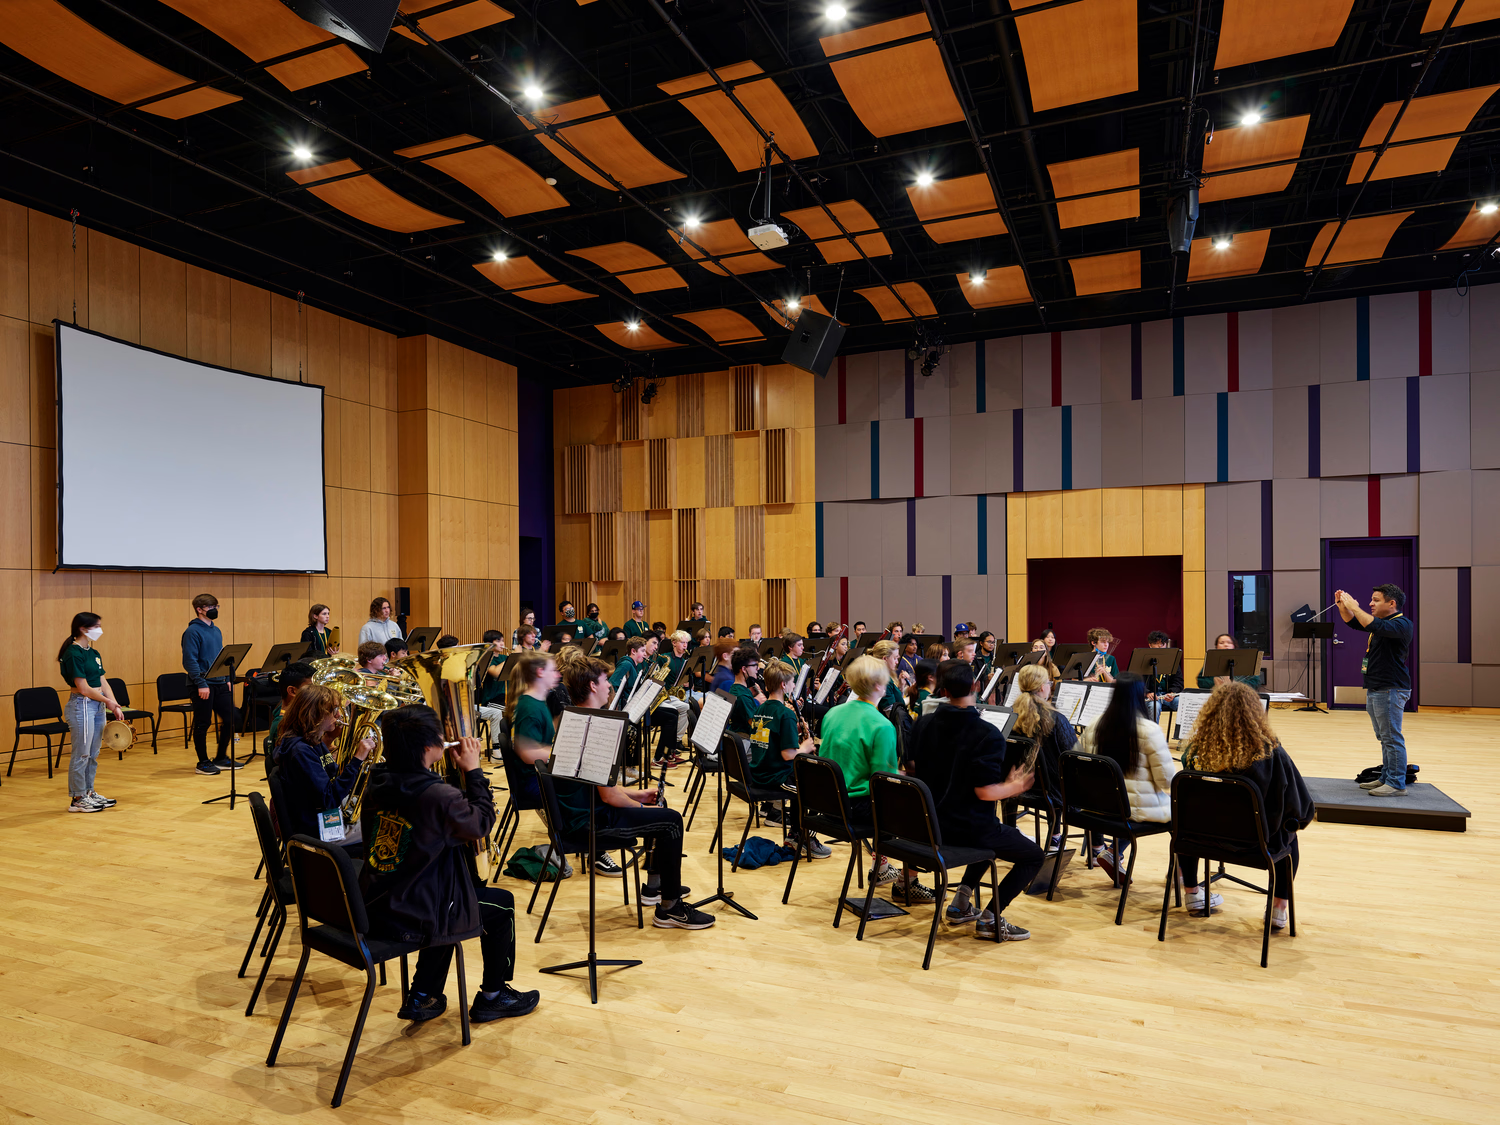
Our comprehensive renovation of this 726-seat recital hall transforms a mid-century modern performance venue into an inclusive and technologically advanced space for music, dance, and opera education.
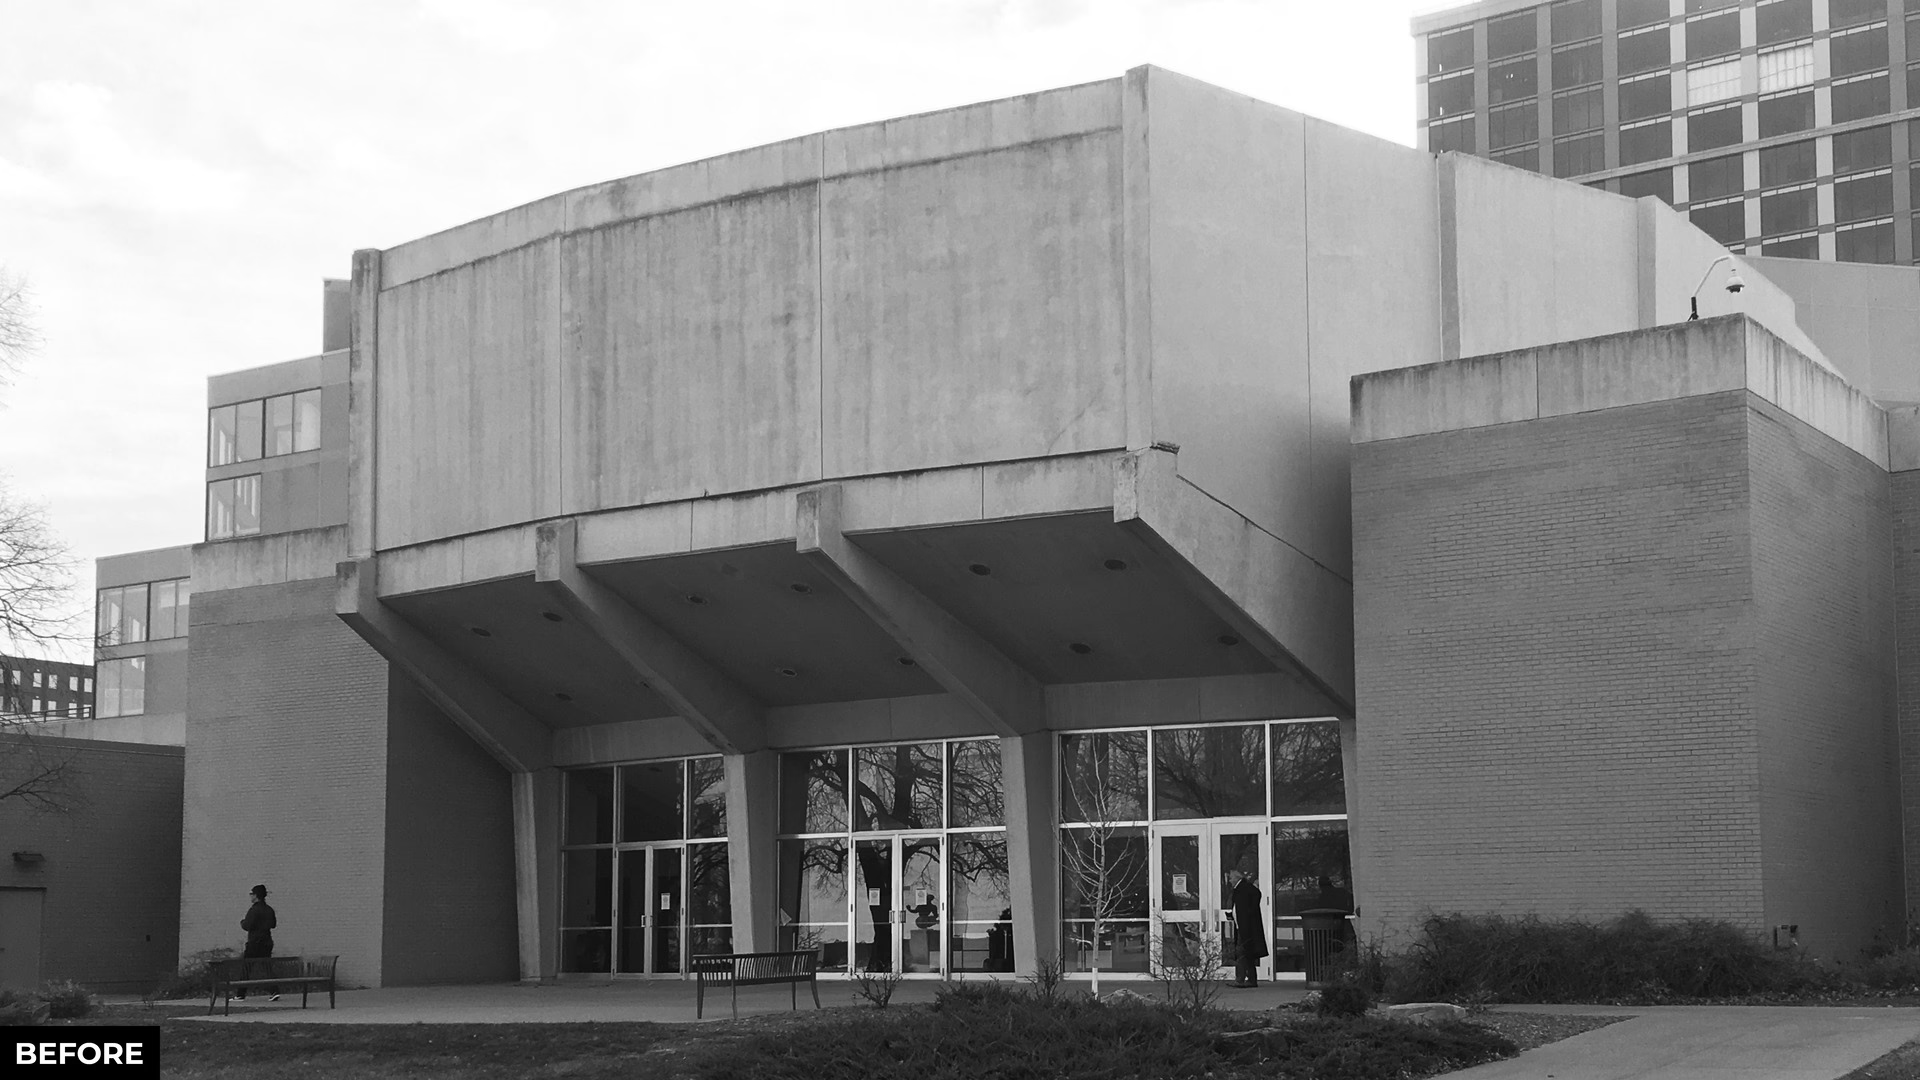
Originally opened in 1970, the hall suffered from poor accessibility, outdated systems, and envelope deterioration. Our design modernizes the hall while preserving its architectural legacy, delivering vital upgrades to theatrical infrastructure, acoustics, and building performance within the university’s tight budget and schedule.

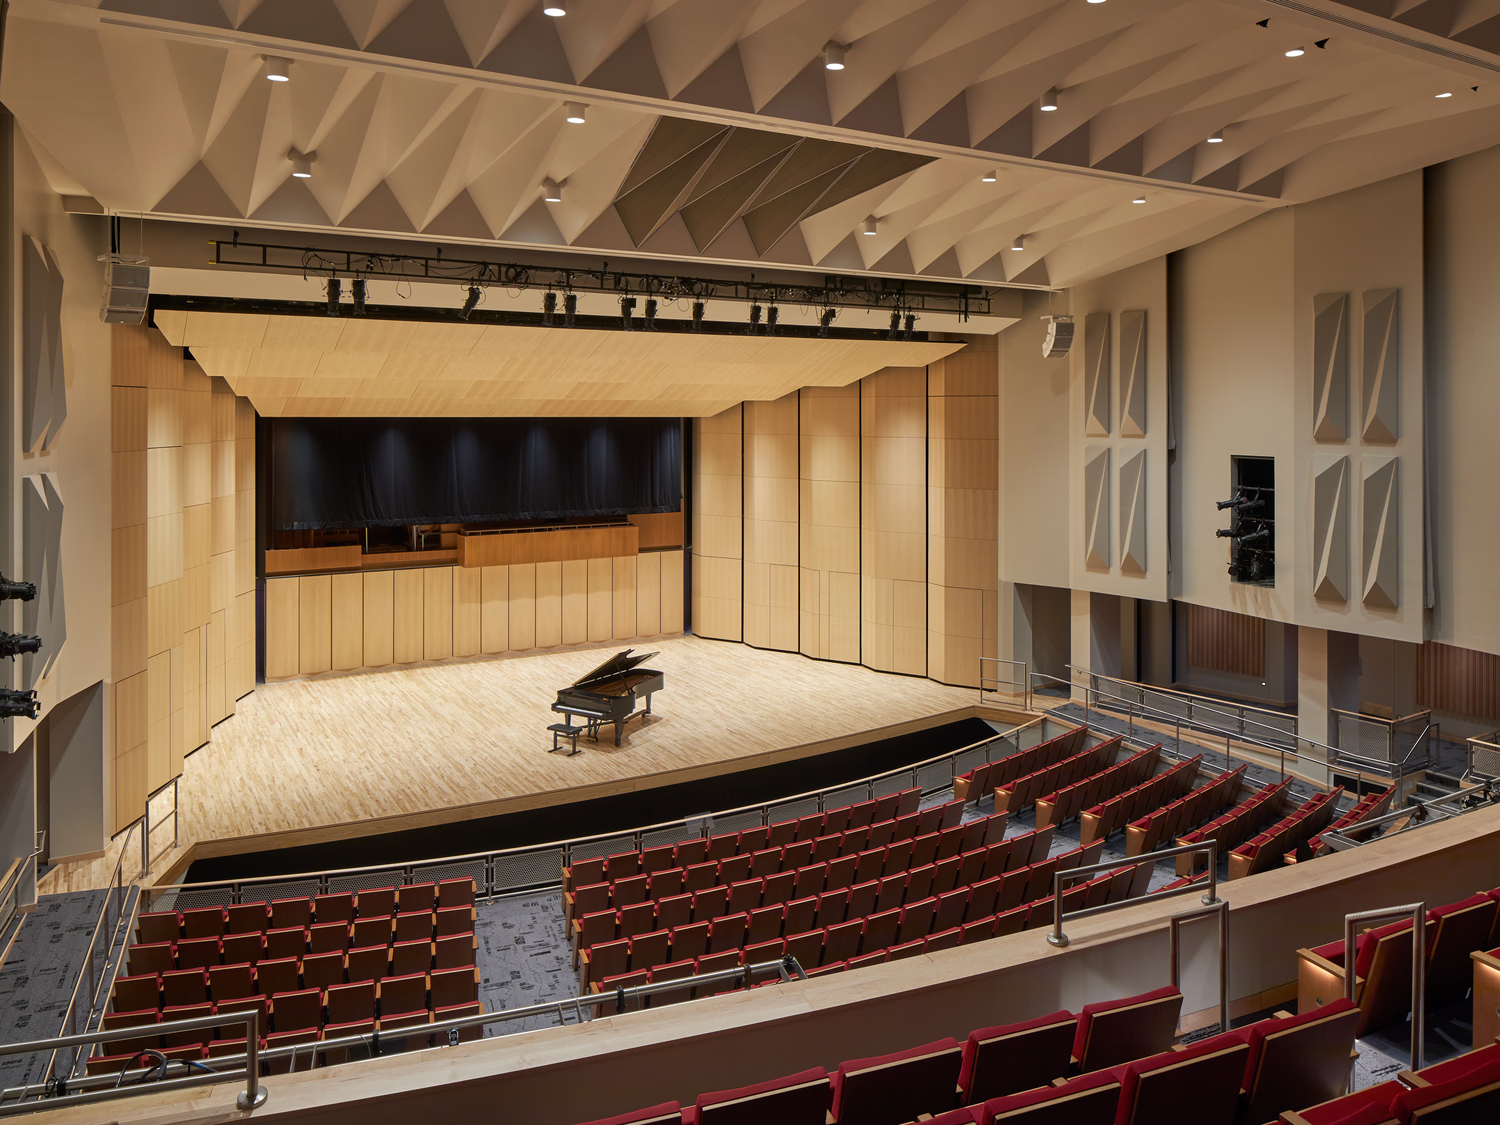
The acoustics have been renovated, so the entire thing is both beautiful to look at and the sound is just spectacular. It’s very resonant, but also crystal clear.
Inclusive Design
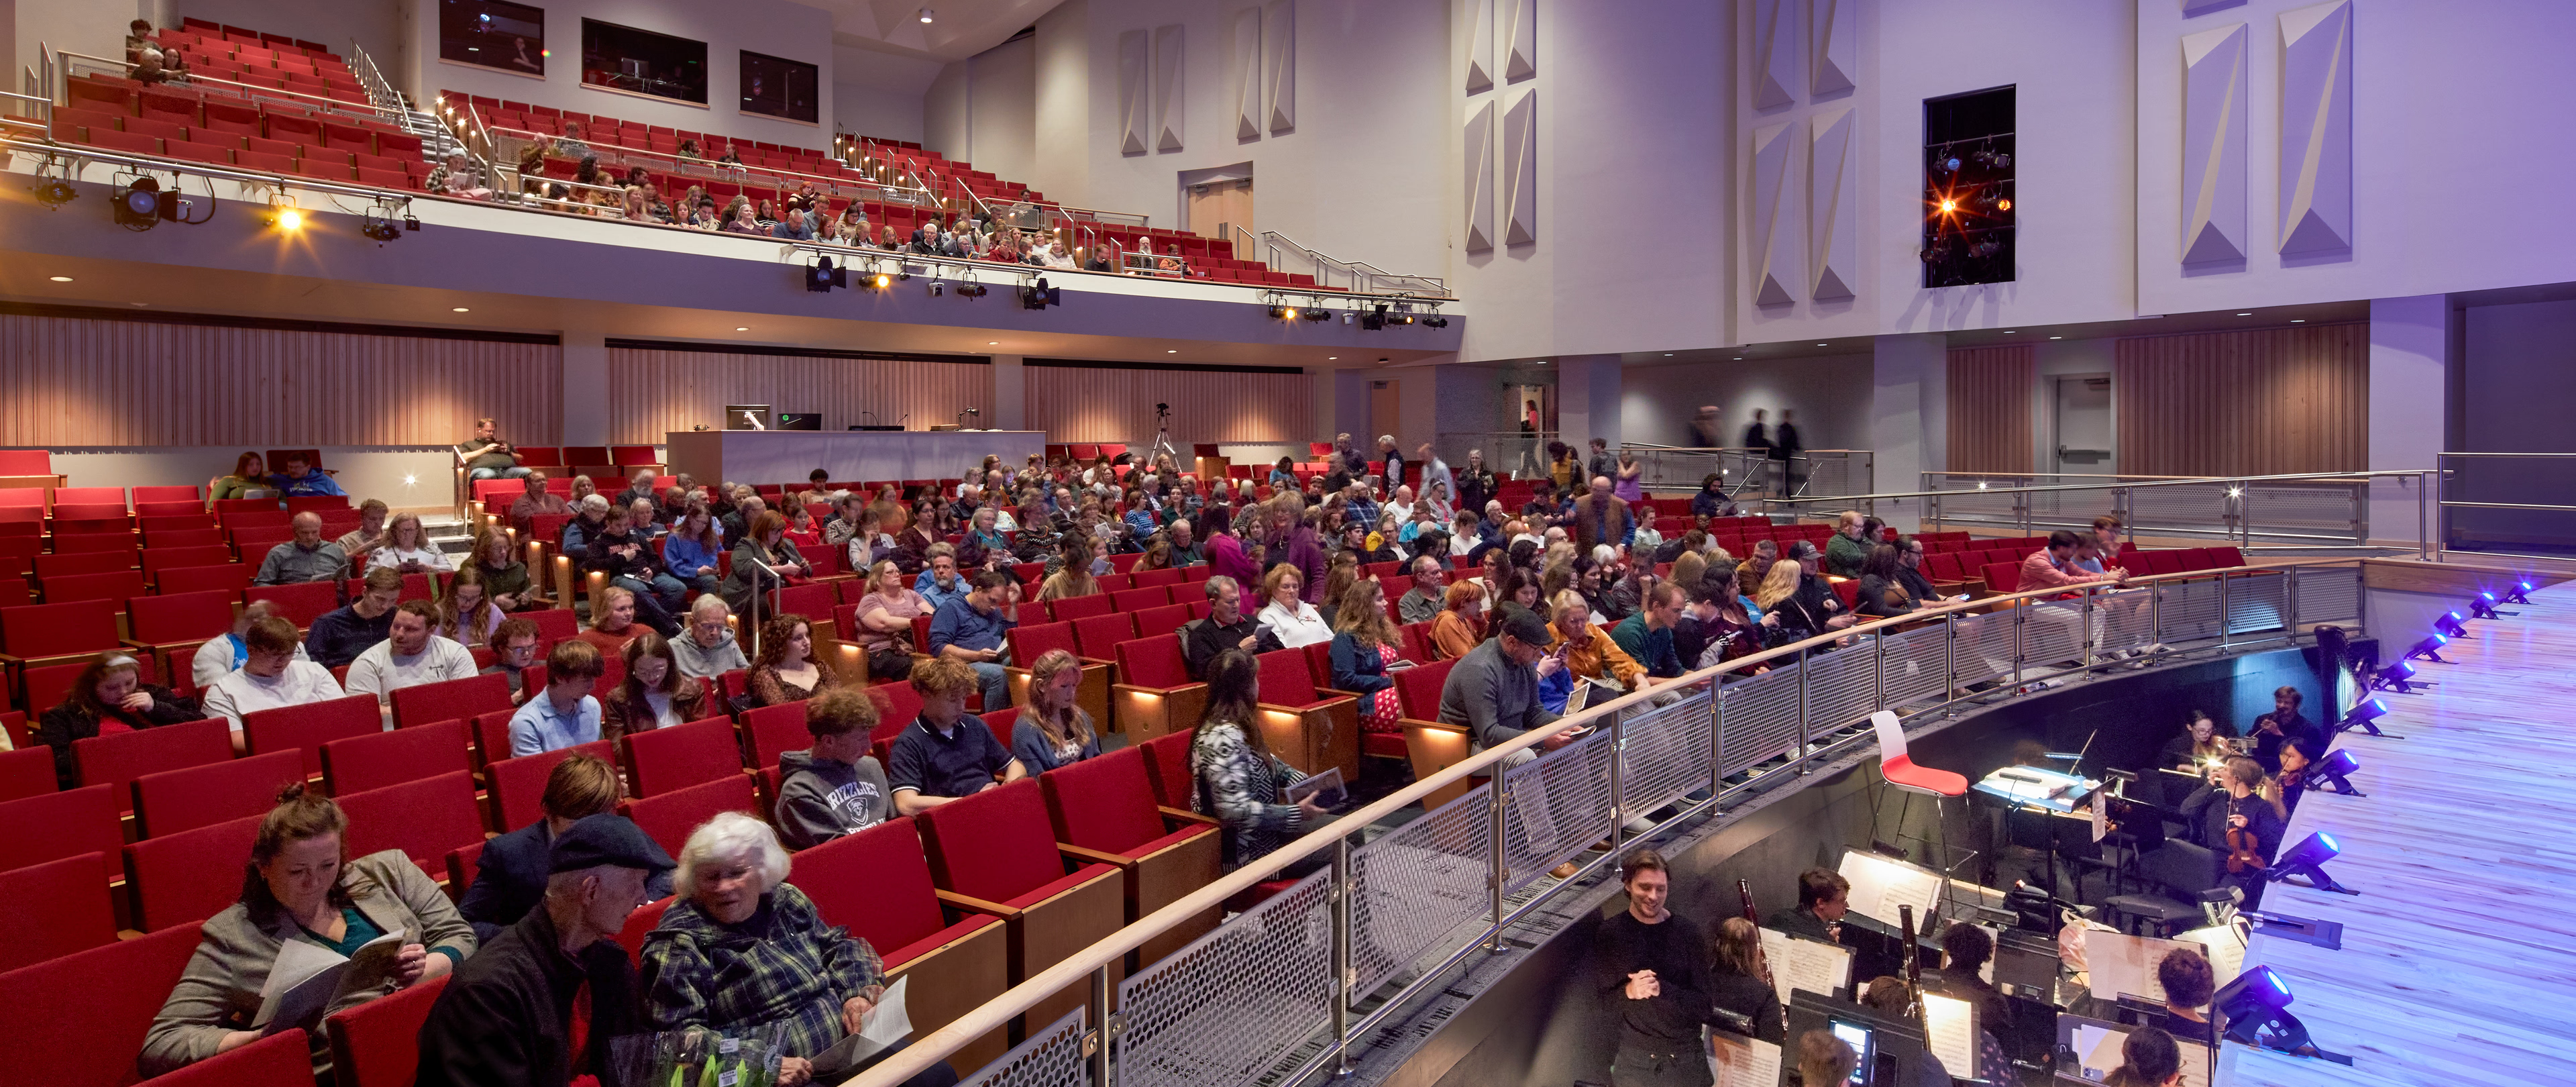
To support universal access, the project provides barrier-free entry to seating and stage and integrates accessible back-of-house areas (including a green room, dressing rooms, and a lactation space). These and structural modifications to the orchestra pit ensure full participation for disabled students and patrons alike.
.avif)
Auditorium Upgrades
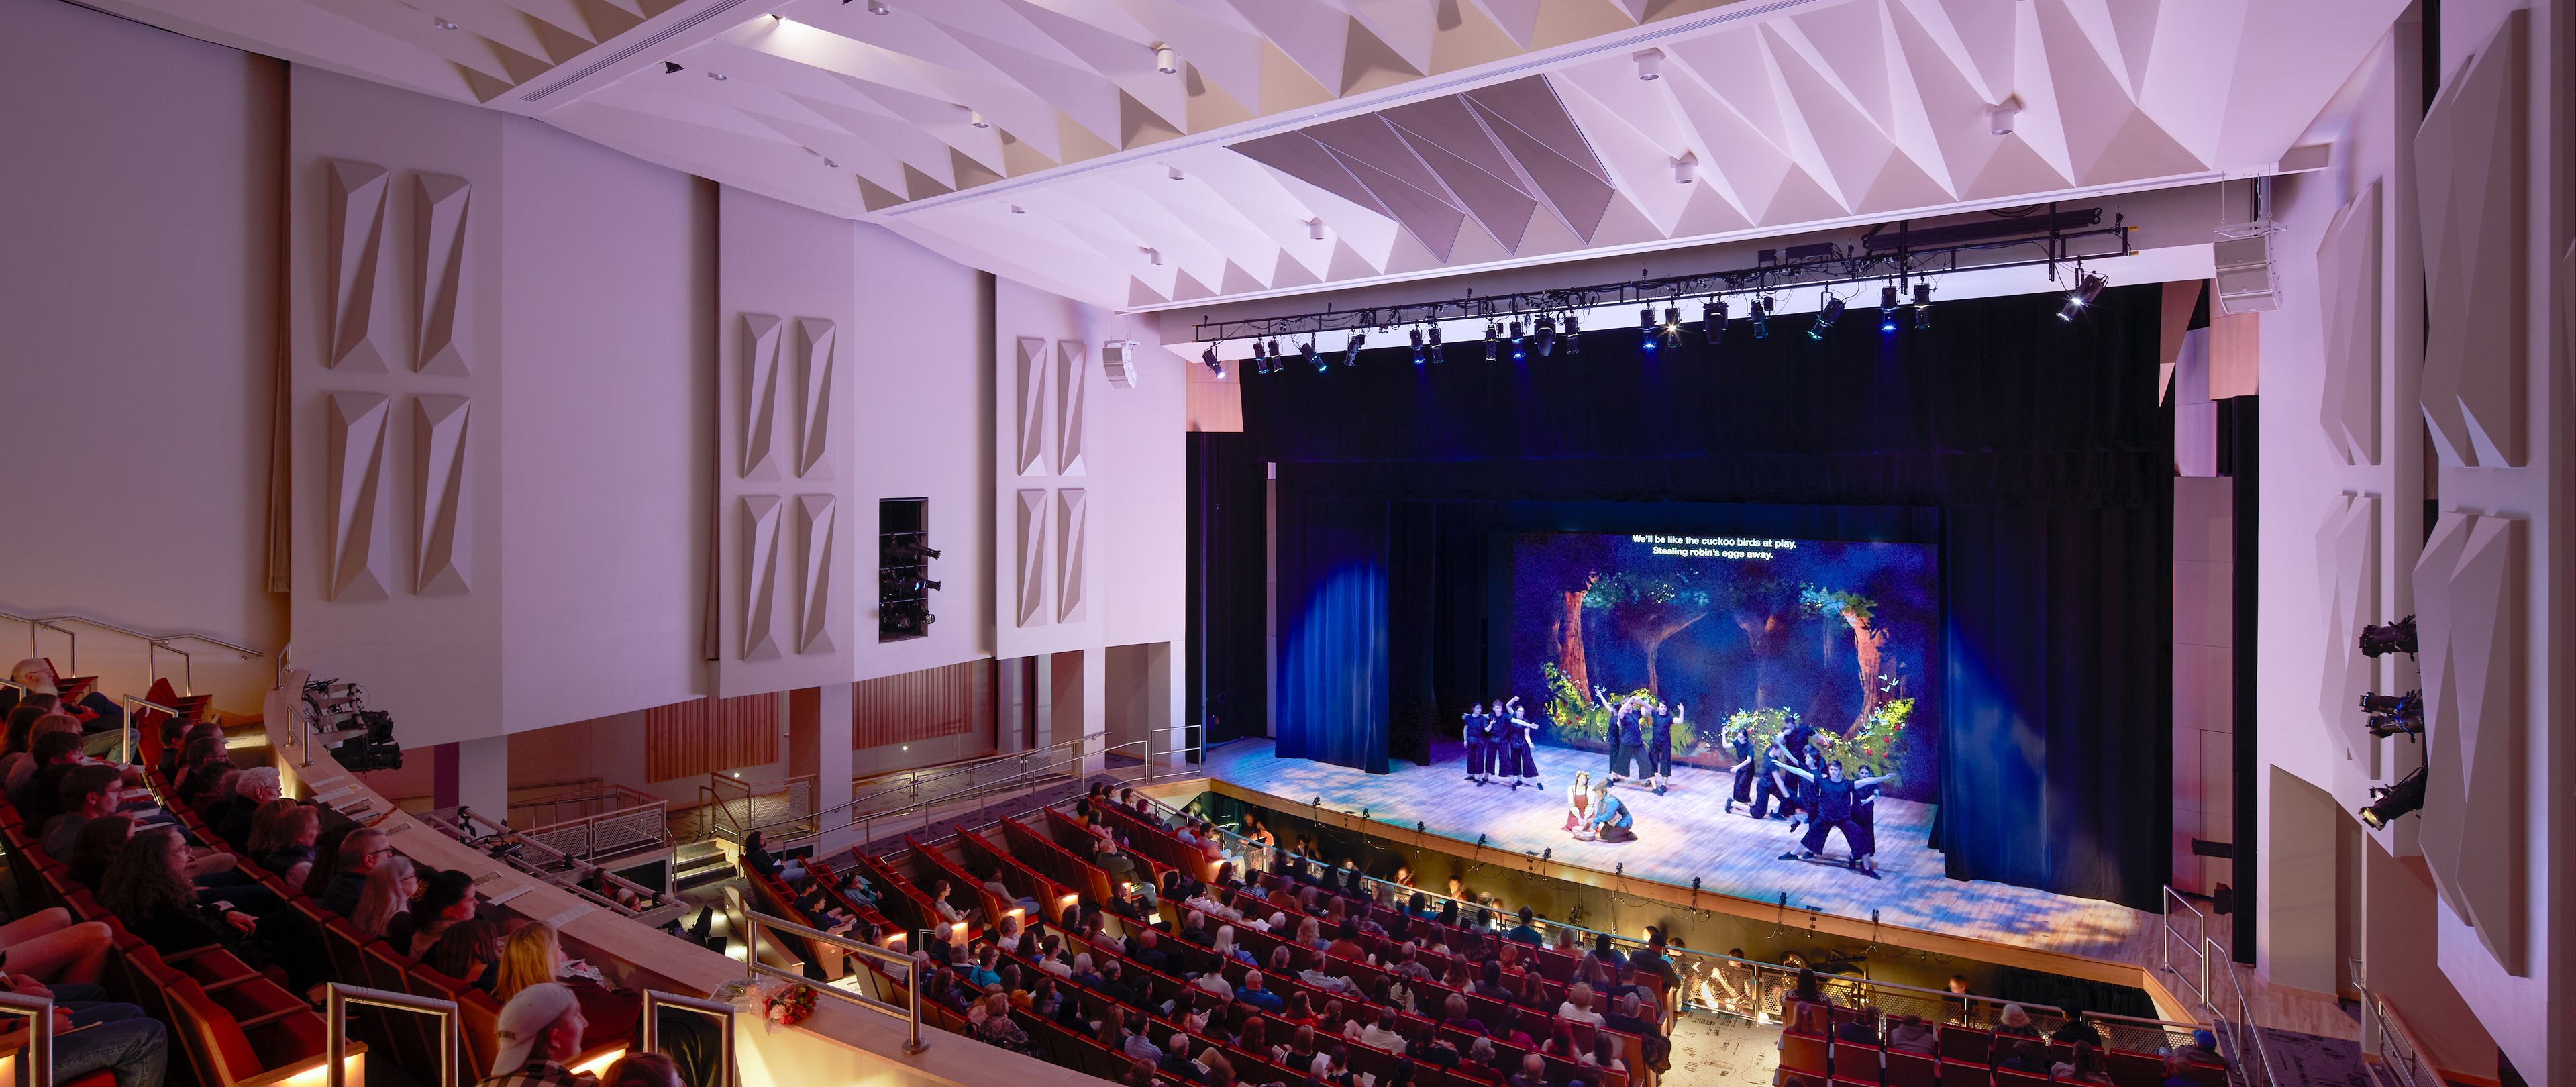
In the auditorium, new acoustic diffusion panels, a flexible wood-veneered orchestra shell, refined air distribution, and a hardened ceiling optimize sound quality and support a broad range of performance types. Lighting and rigging systems were updated to meet current safety and functionality standards for student operation.
image_compare
A New Image
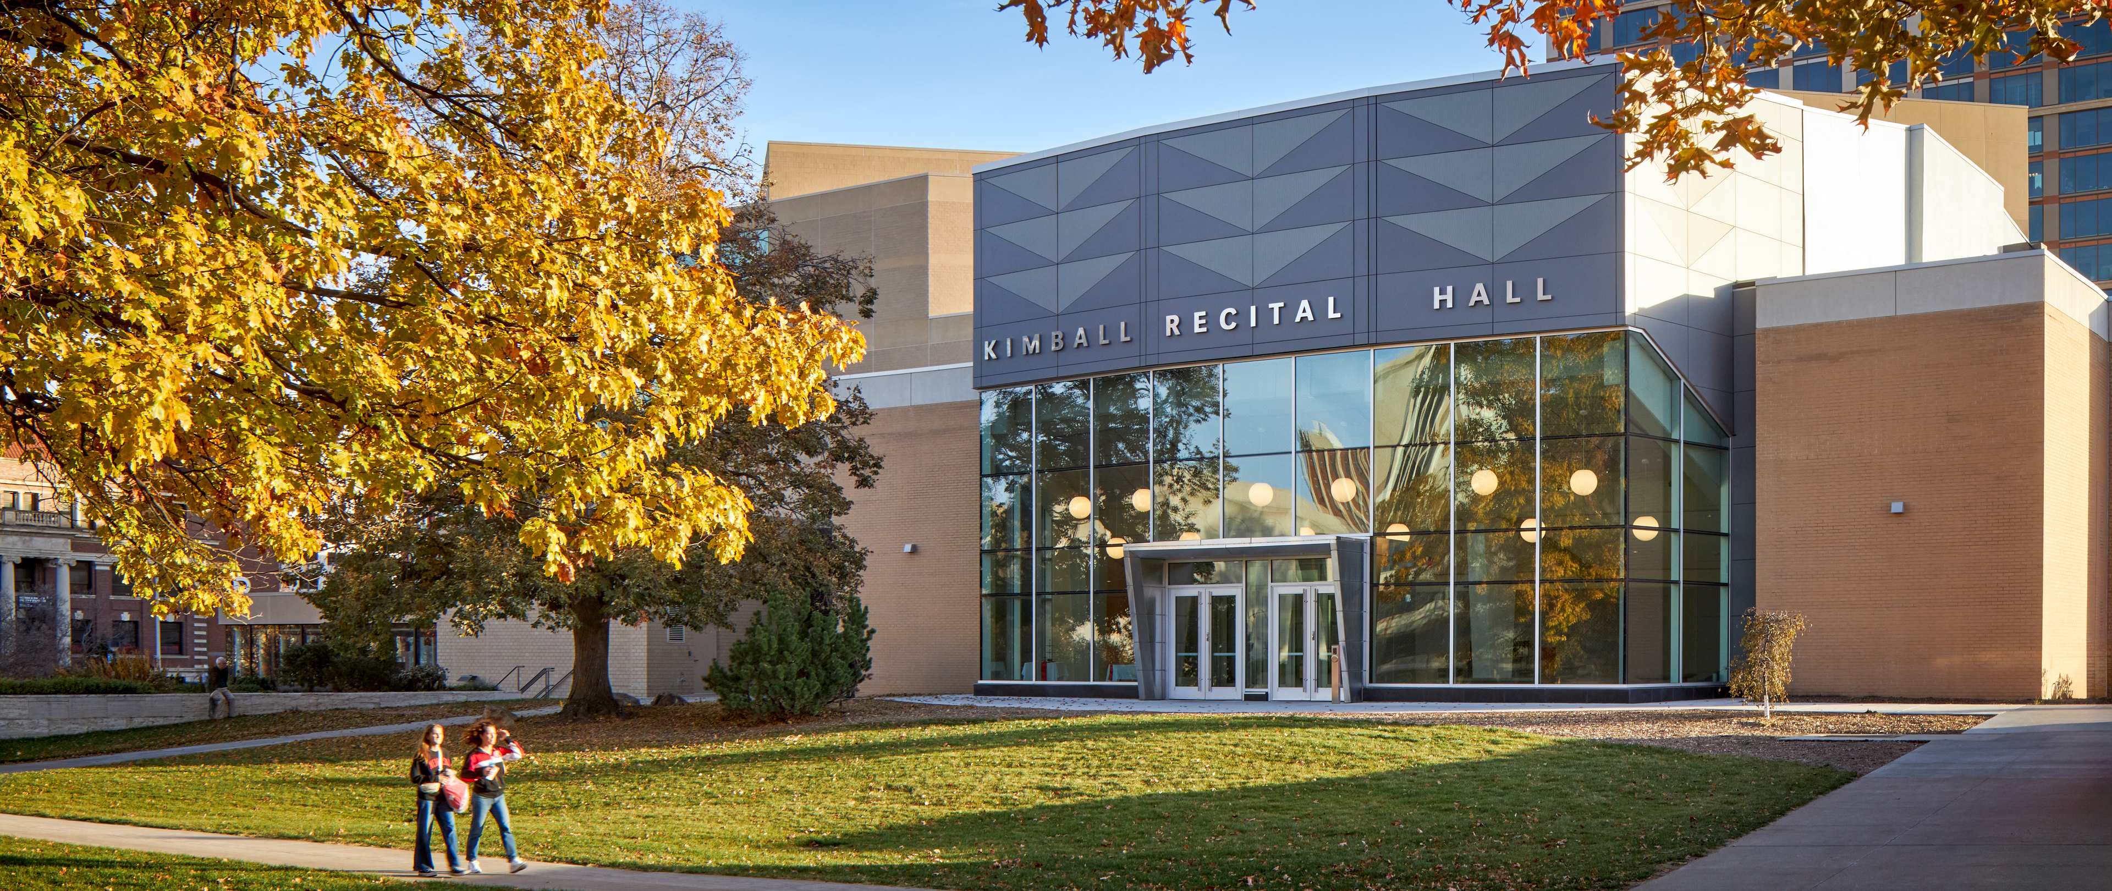
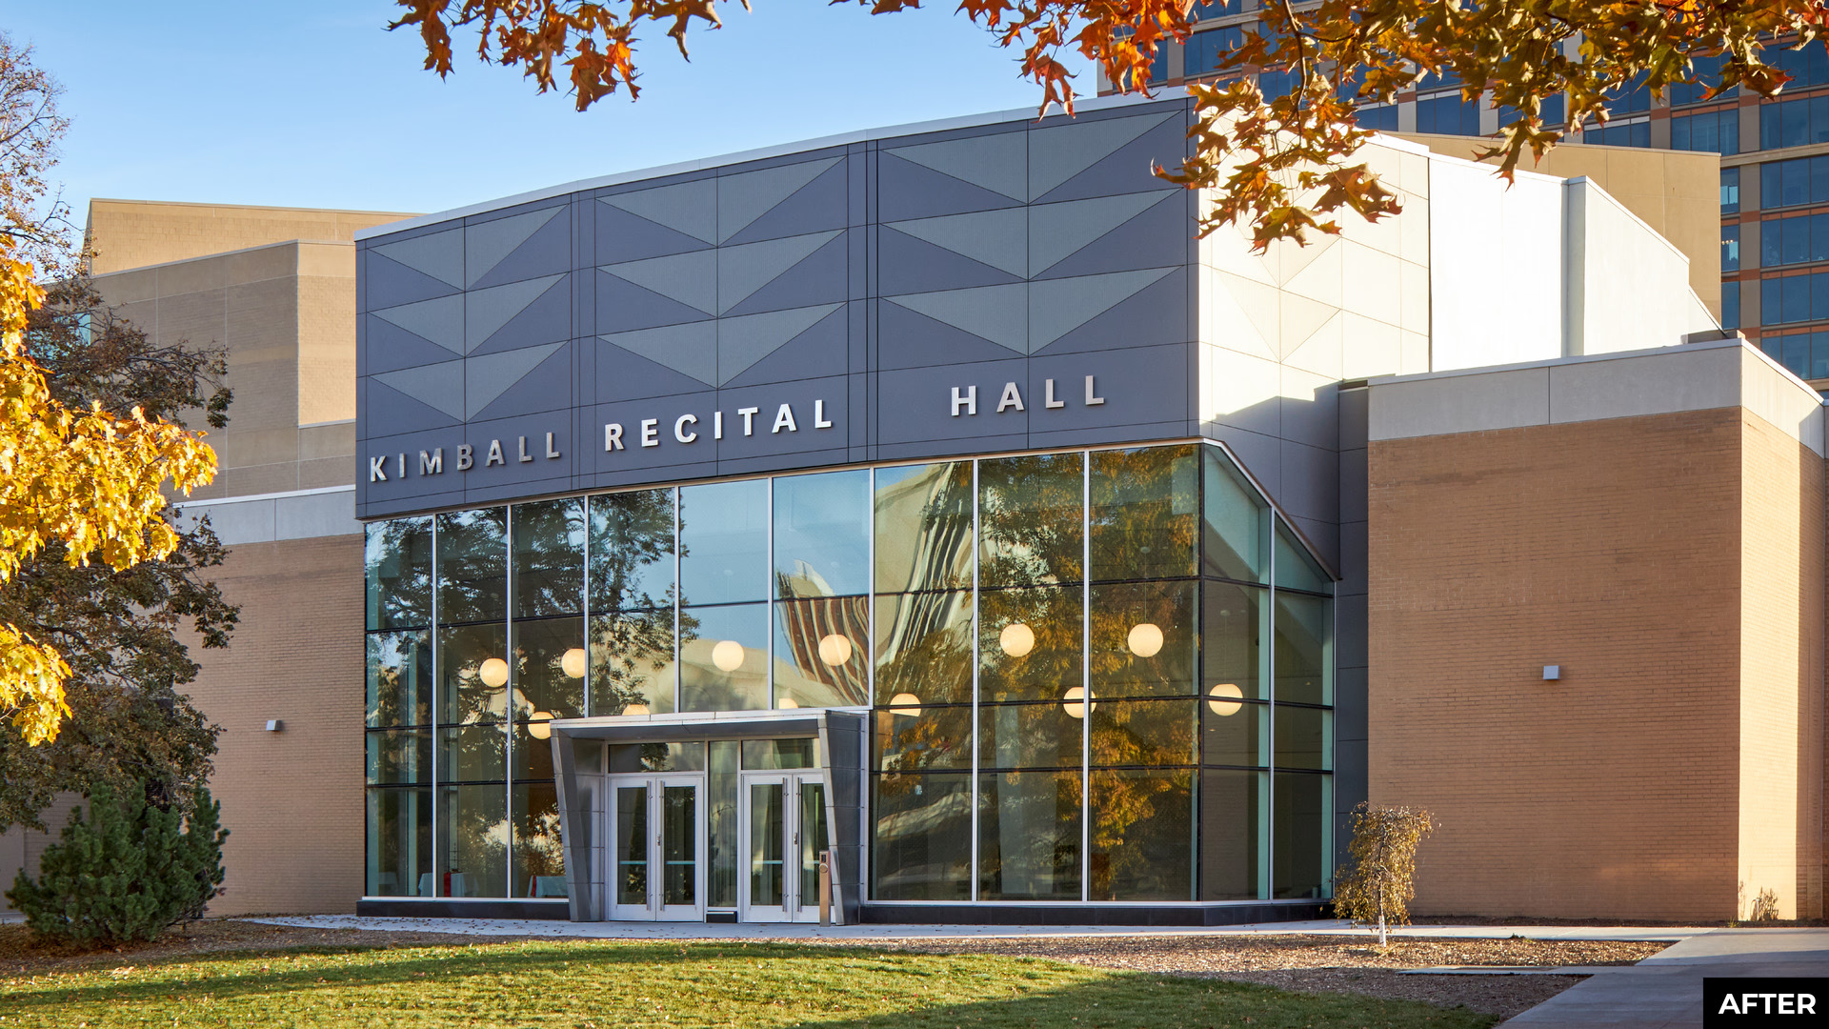
The new rainscreen enclosure renews the hall’s architectural identity, resolves longstanding envelope issues, and expands the lobby. Our work at Kimball Recital Hall has enhanced this beloved campus performance venue in terms of both functional excellence and architectural expression.