Making Connections
Tuckahoe Middle School
Tuckahoe Middle School
By combining a thorough understanding of educational best practices with creative design, we transformed an aging campus-style middle school into a dynamic, forward-thinking learning environment that supports student health, safety, and wellness.
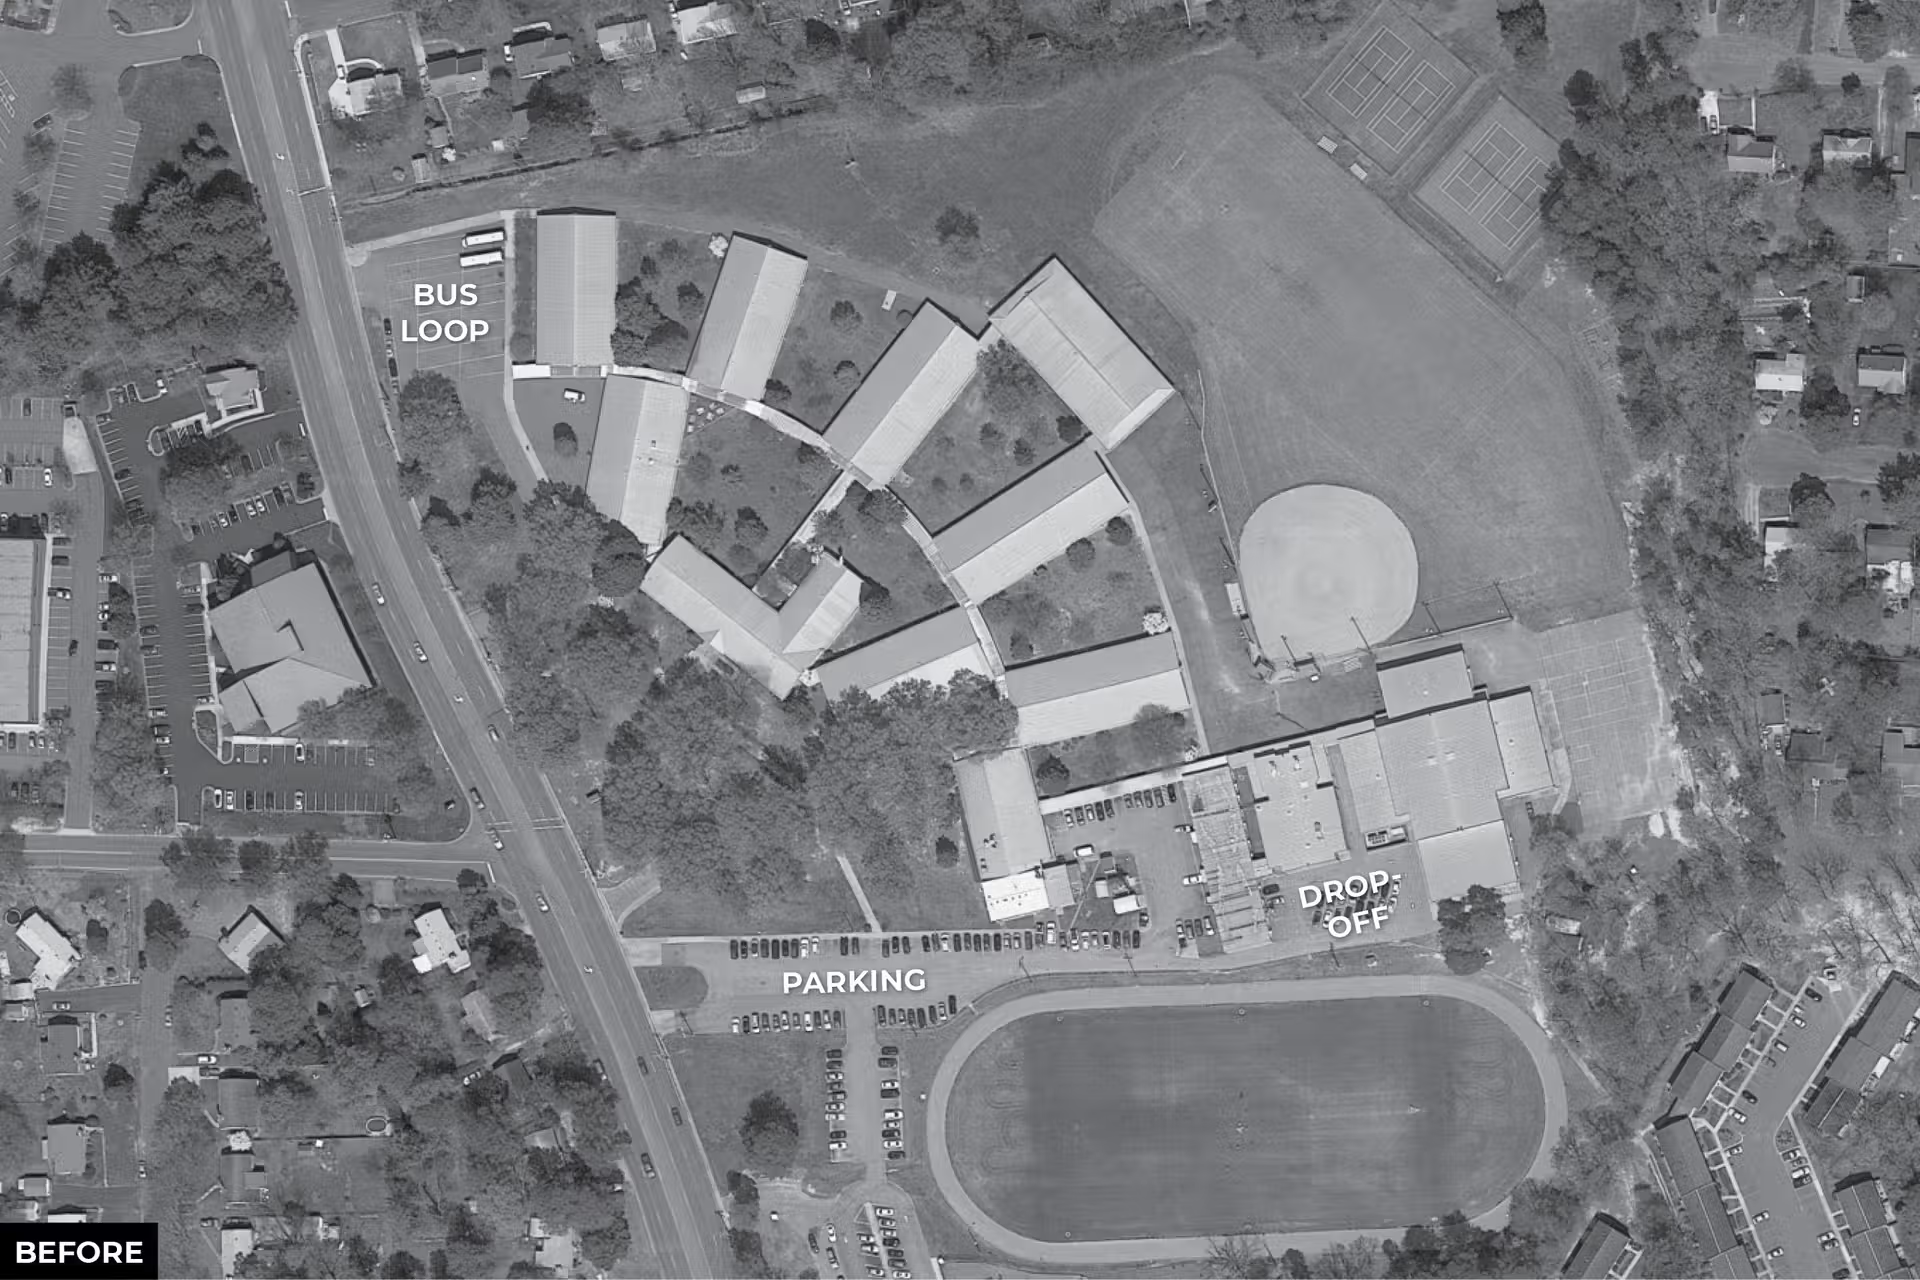
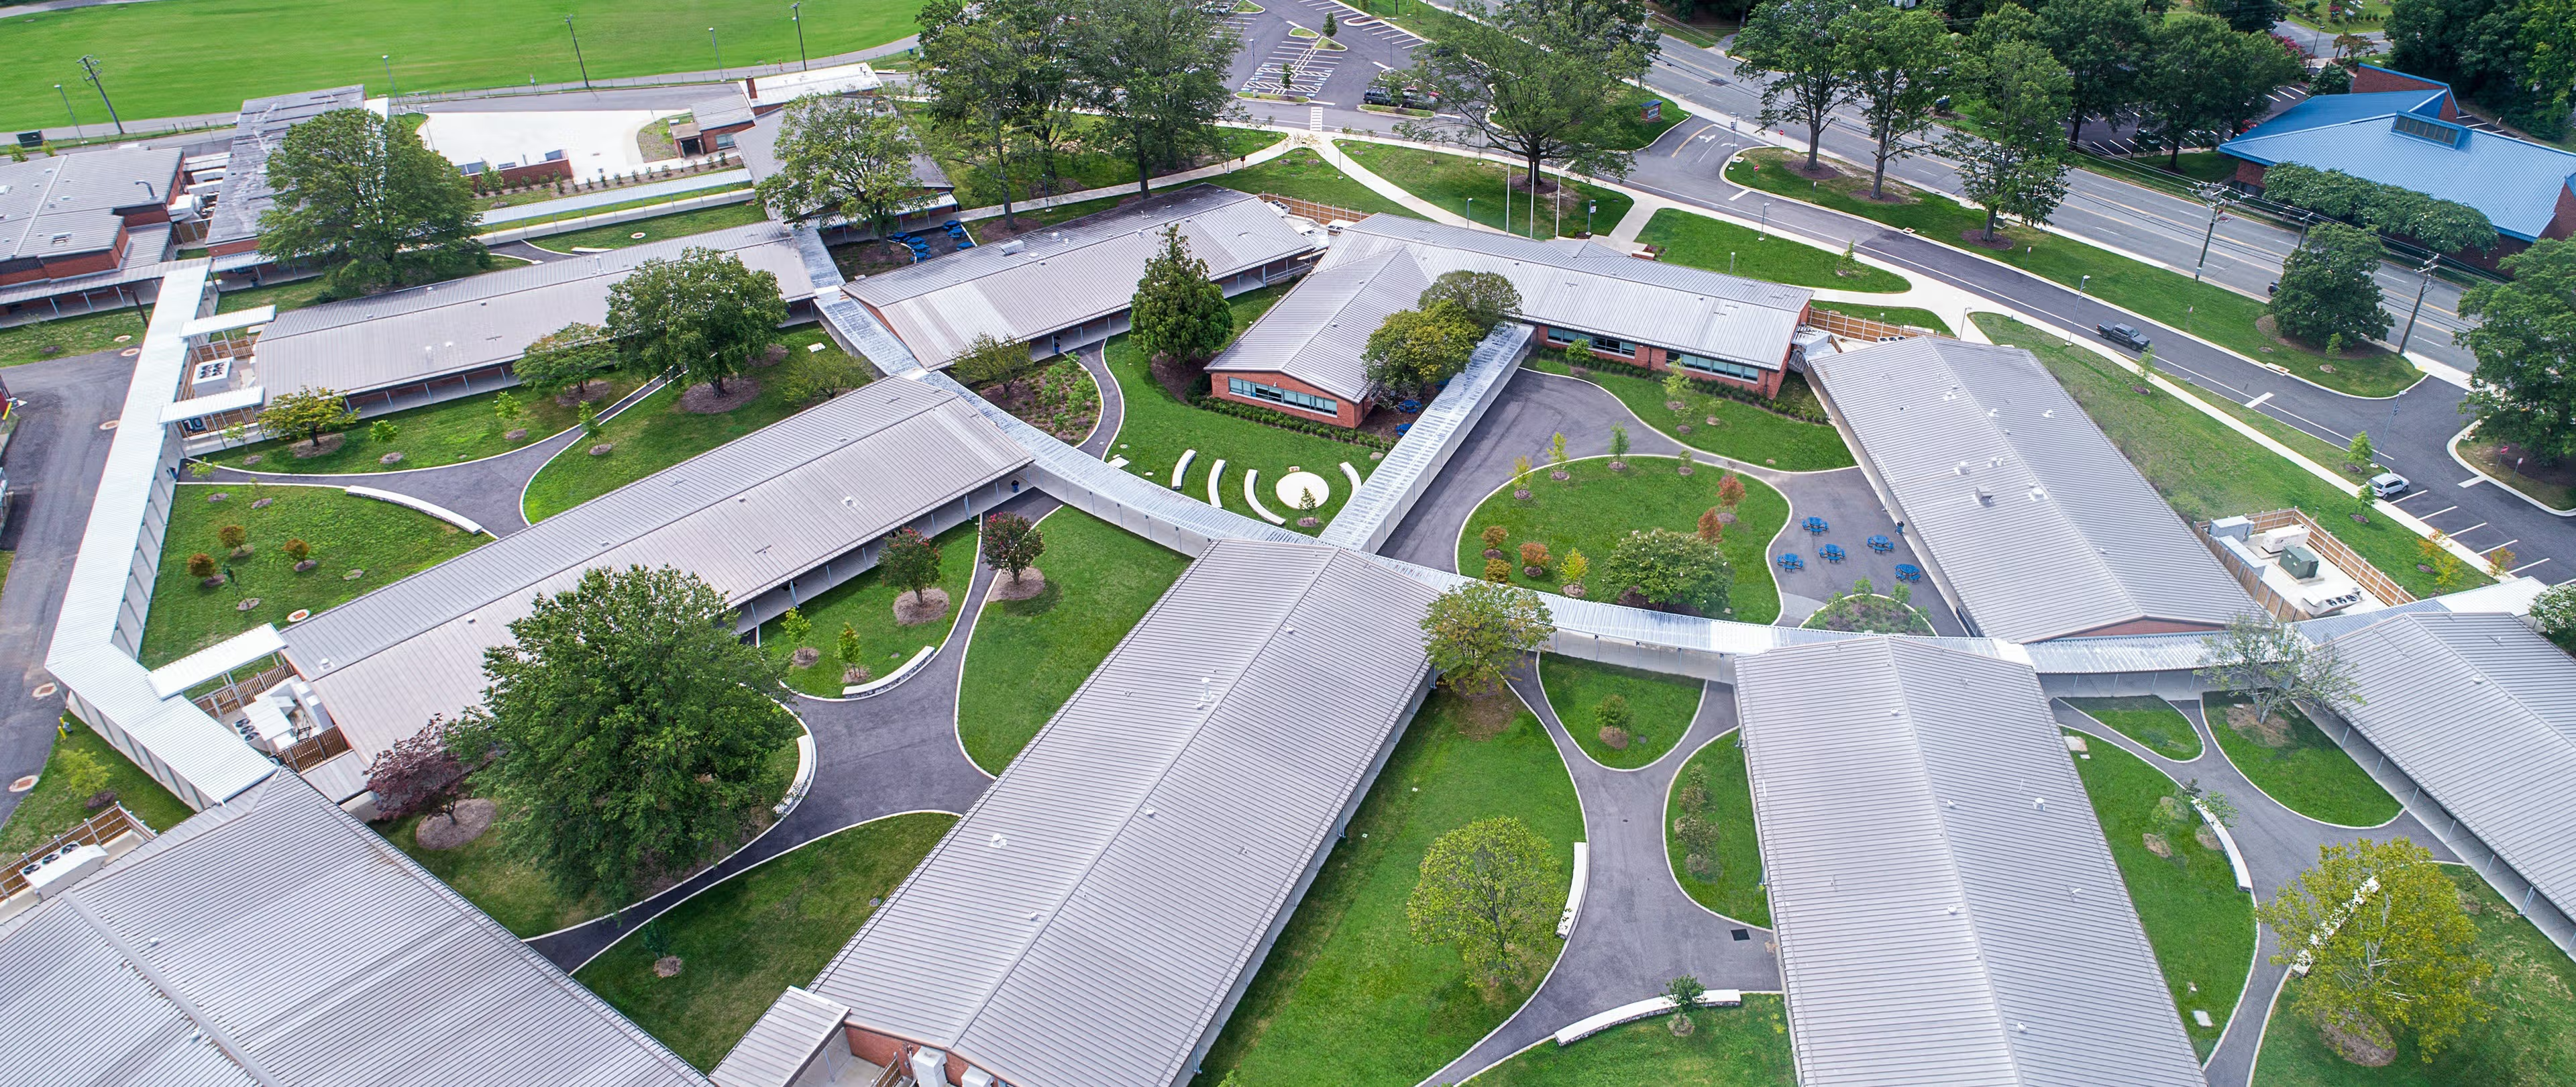
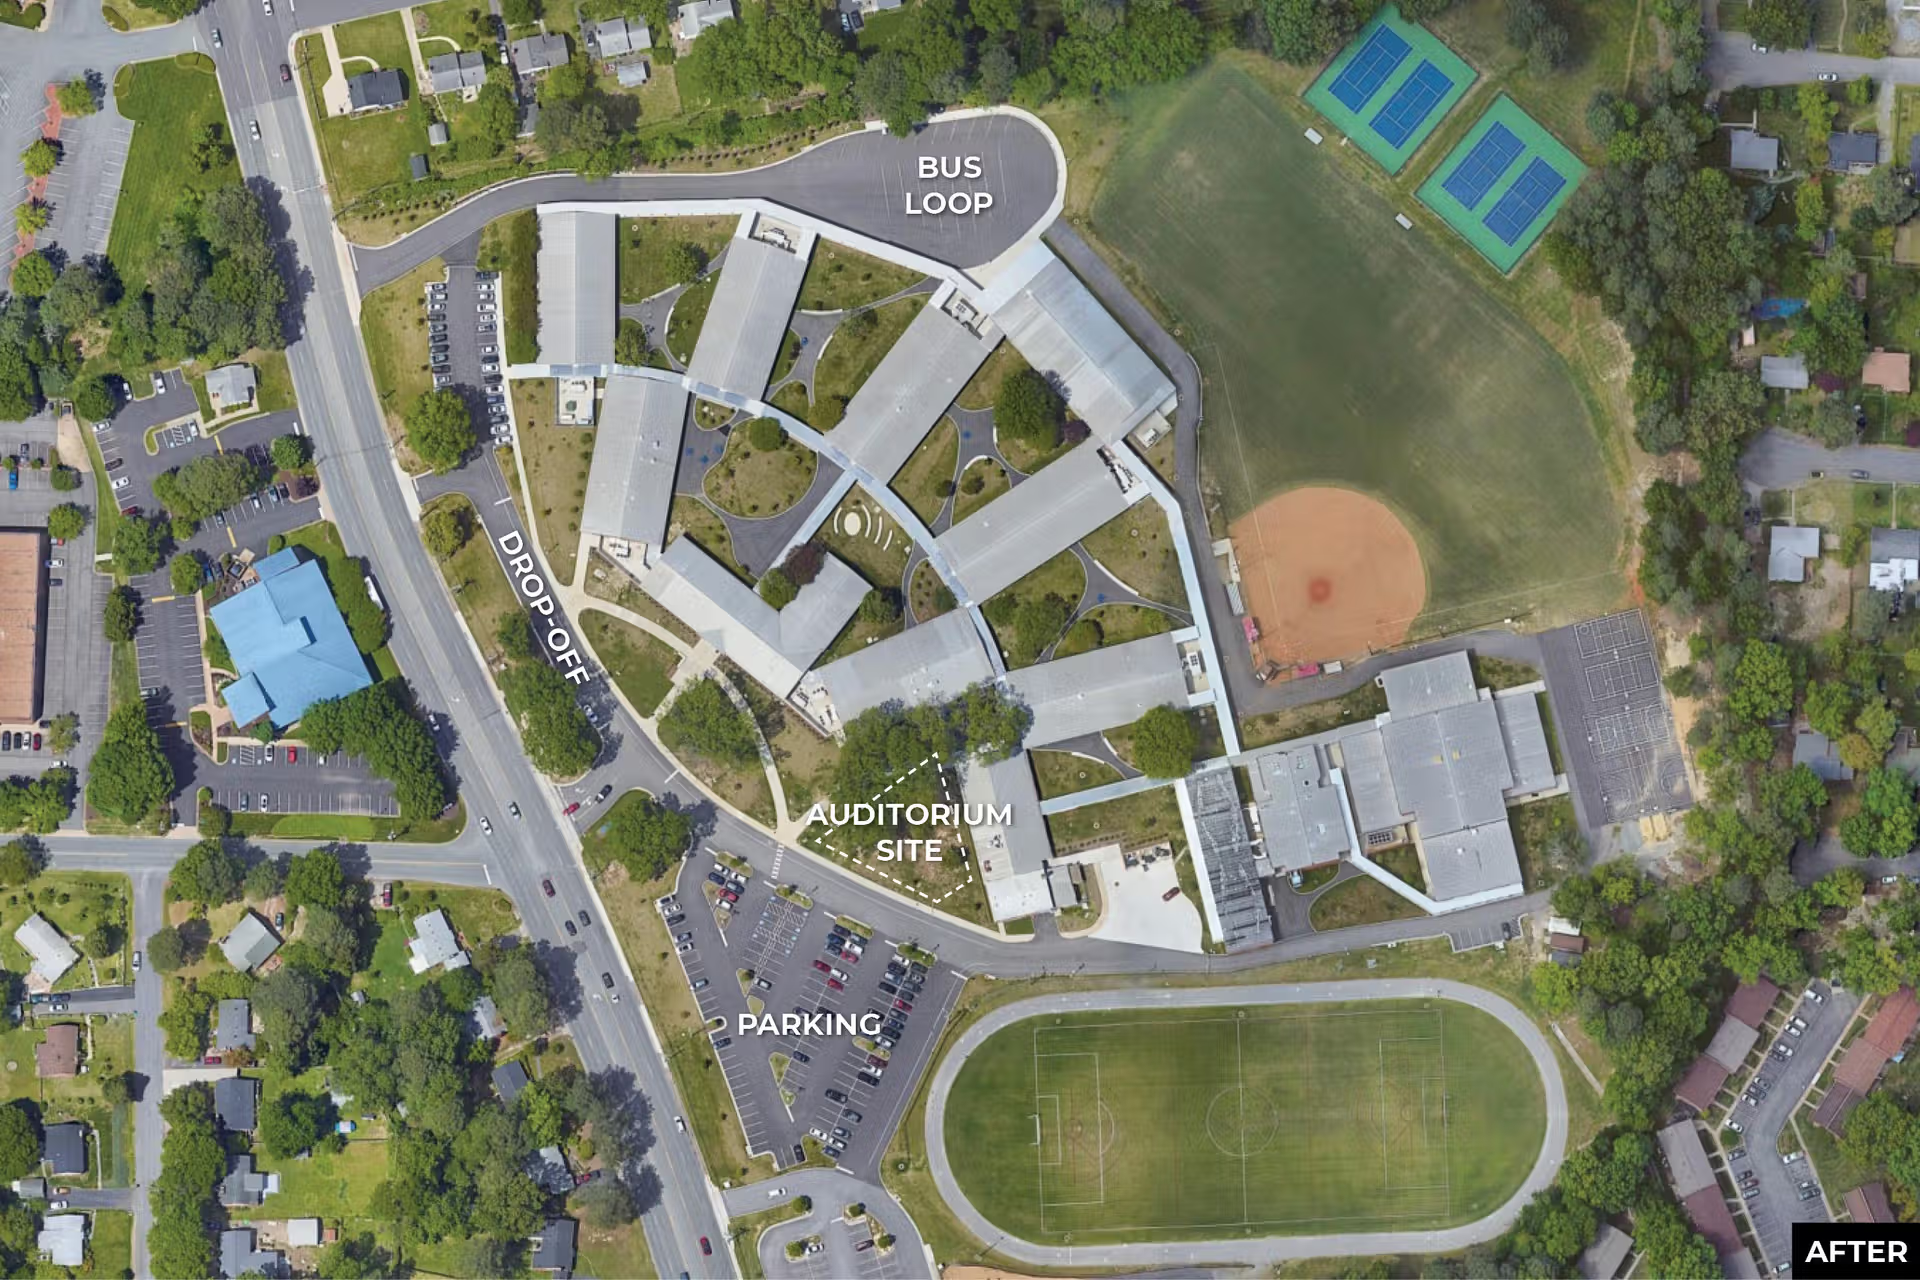
While most K-12 schools feature a centralized plan, Tuckahoe Middle School encompasses 116,000 sf across 13 buildings constructed between 1958 and 1979. The ad-hoc additions had resulted in circulation challenges for students moving between buildings as well as for cars and buses.
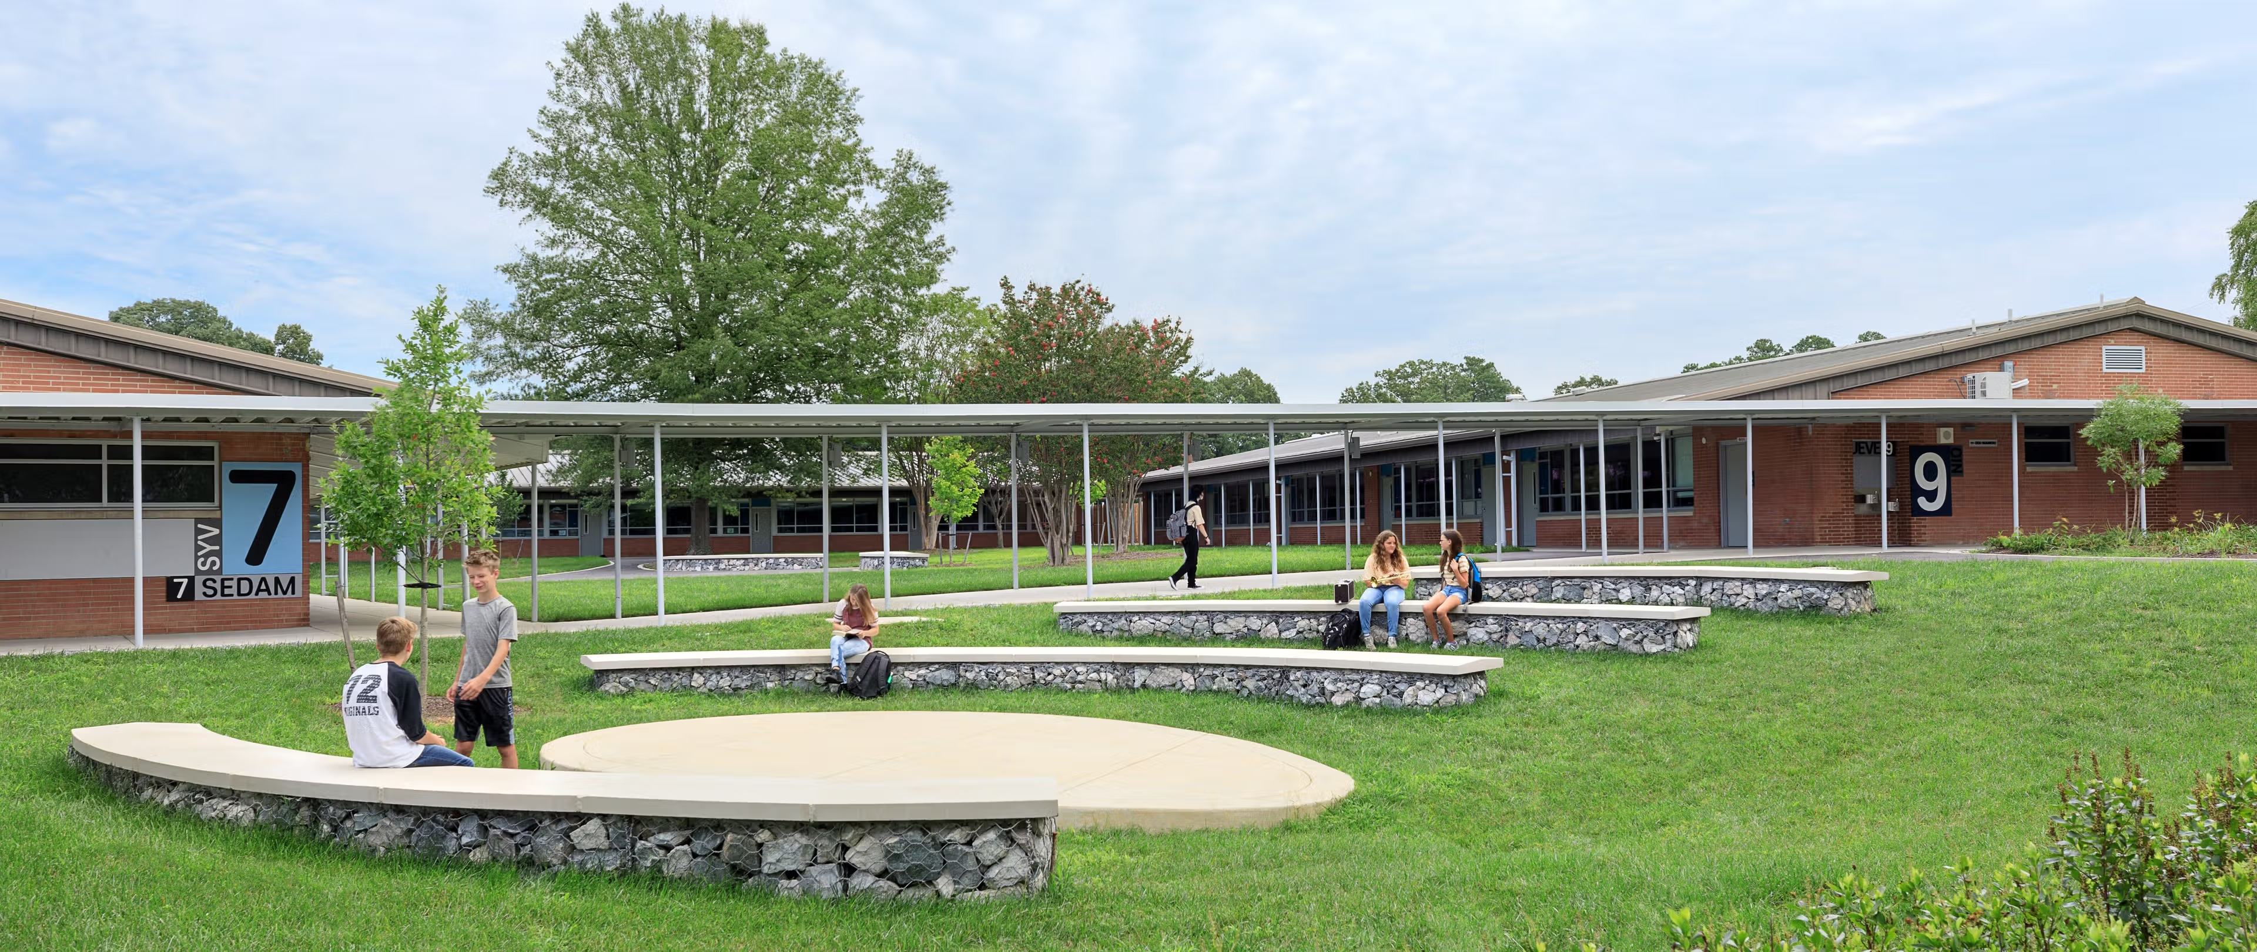
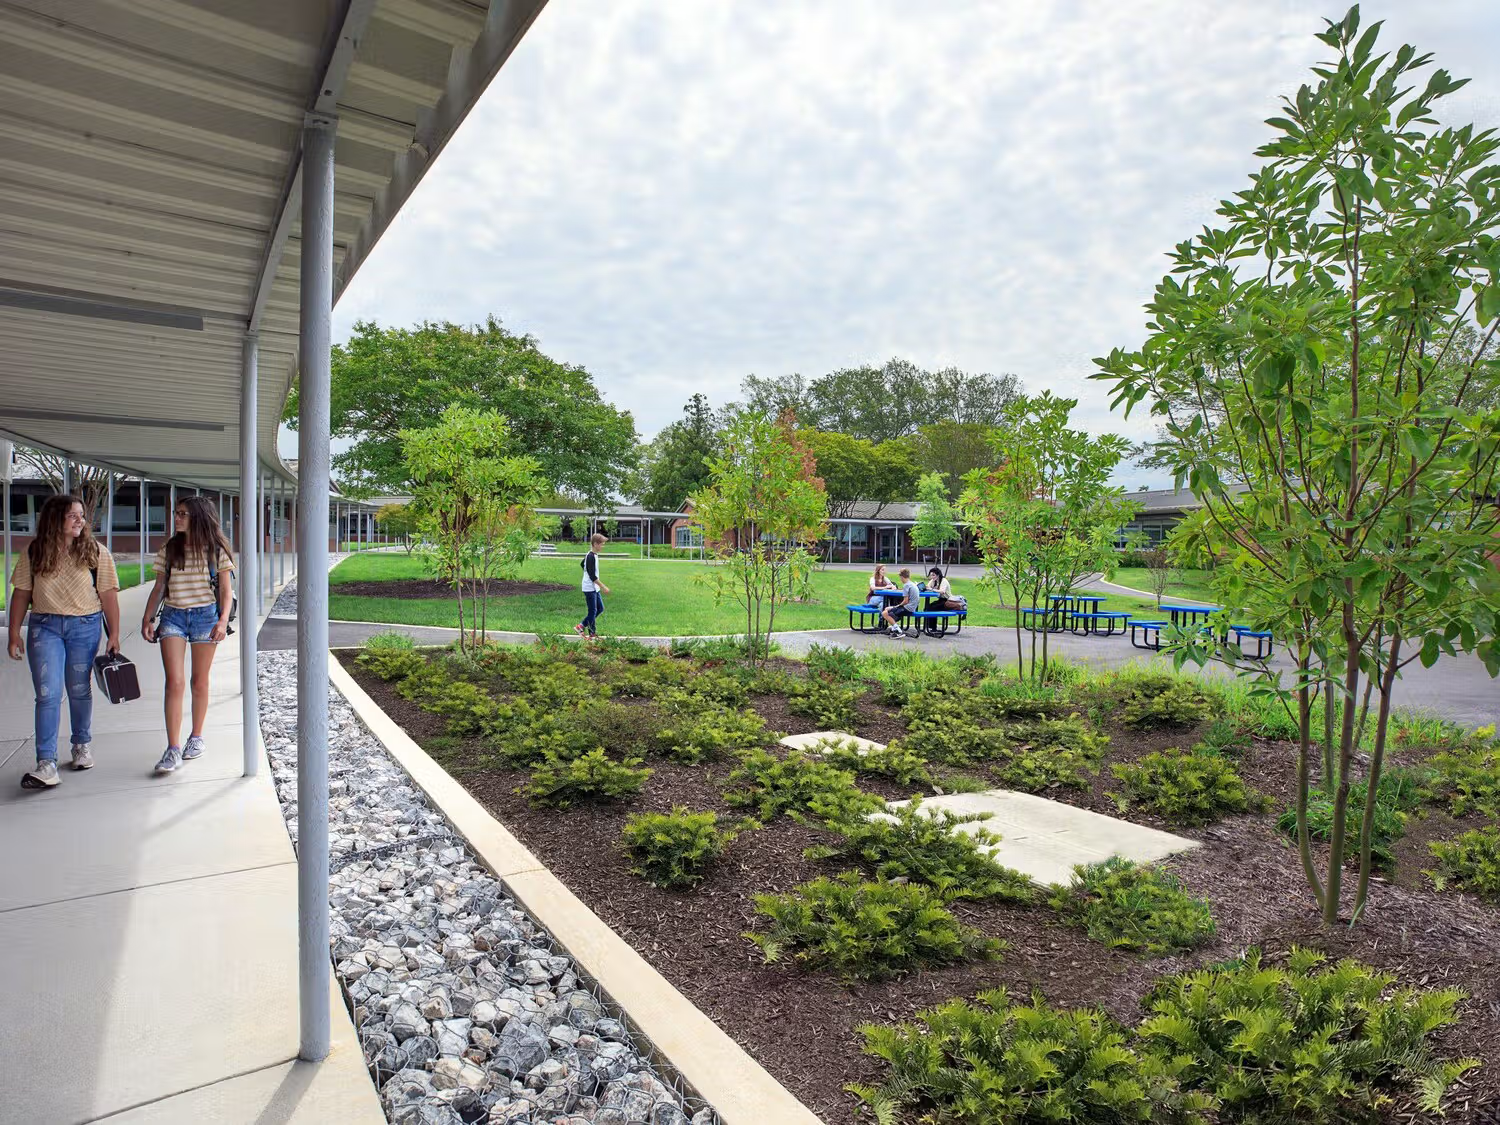
Site improvements such as a new bus loop, parent drop-off driveway, and staff and visitor parking areas make vehicular circulation safer and more efficient. These measures complement extensive student-centered upgrades to underutilized courtyards, including new walkways, seating, gathering spaces, and plantings. Along with campus-wide building systems updates and targeted interior enhancements, the result is a refreshed and unified campus.

Eyes on the Entry
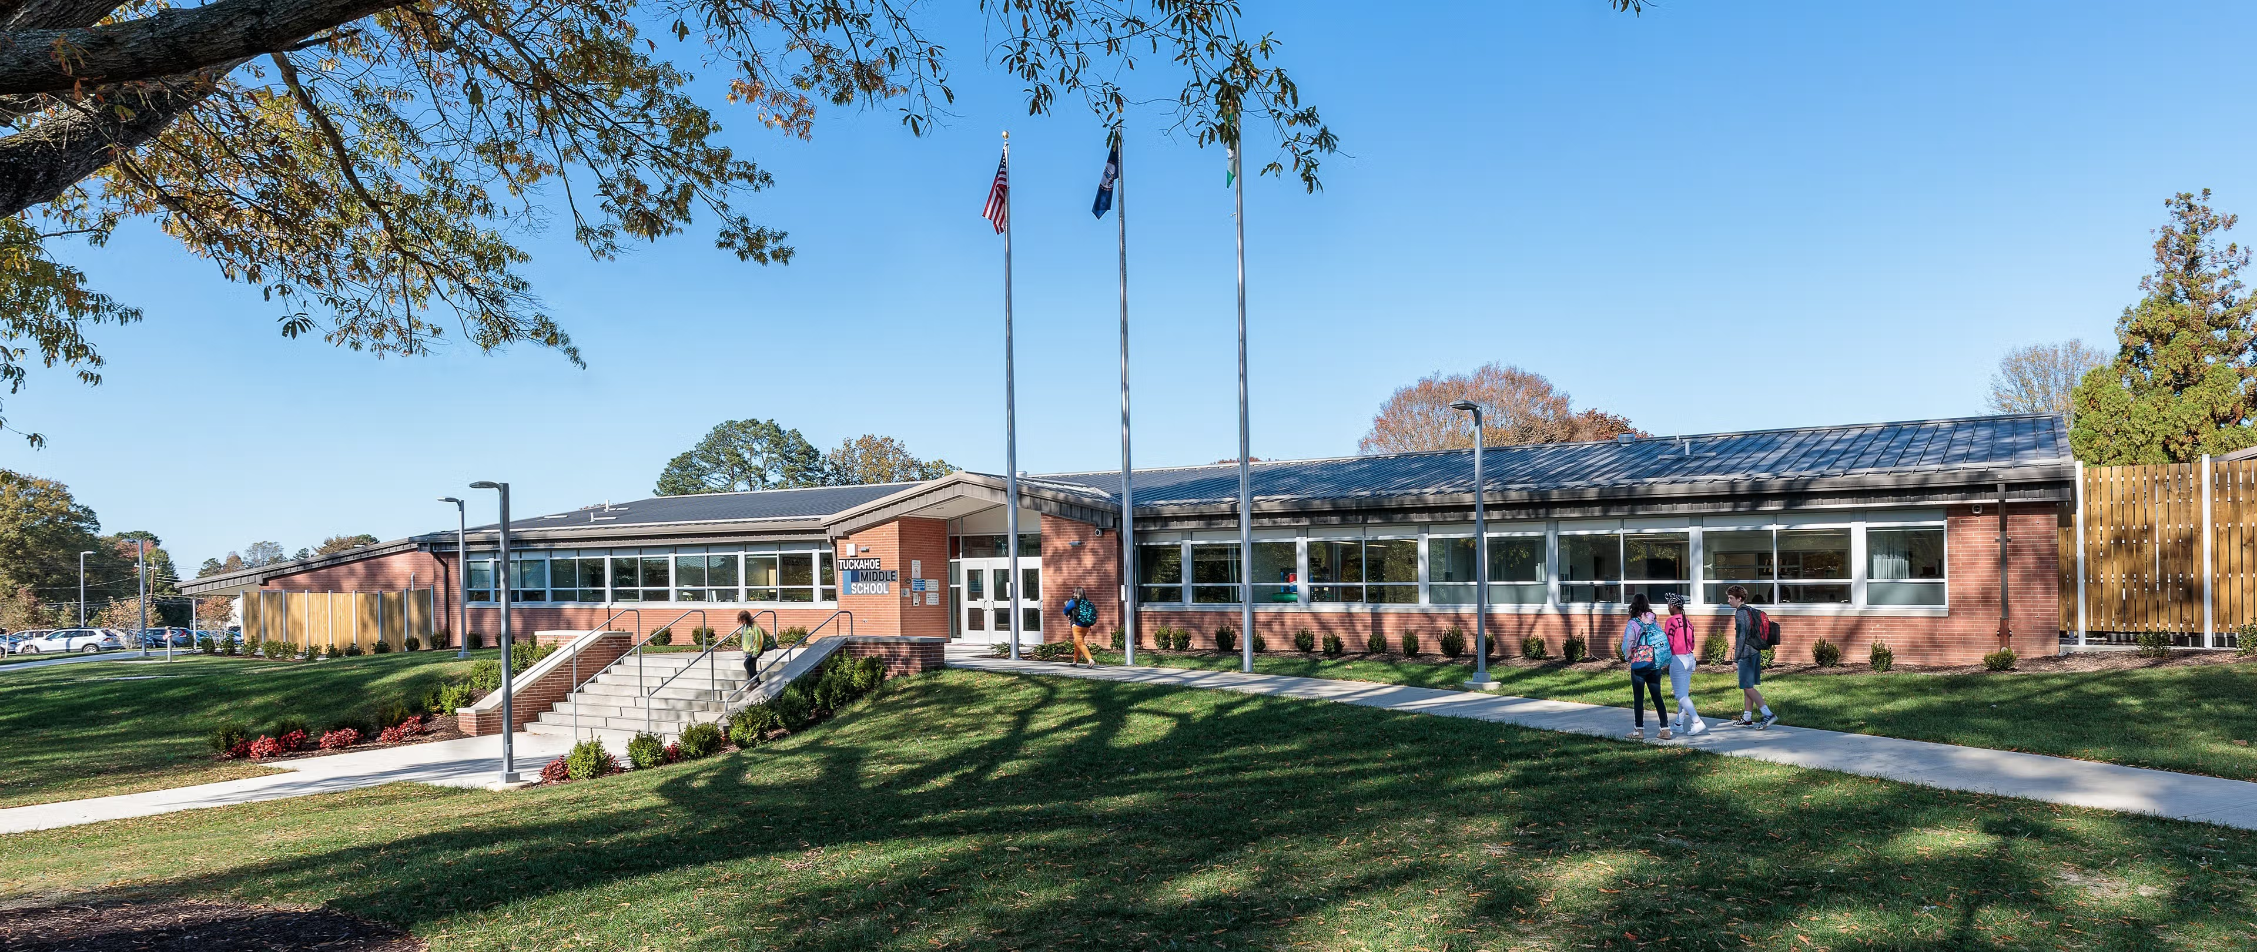
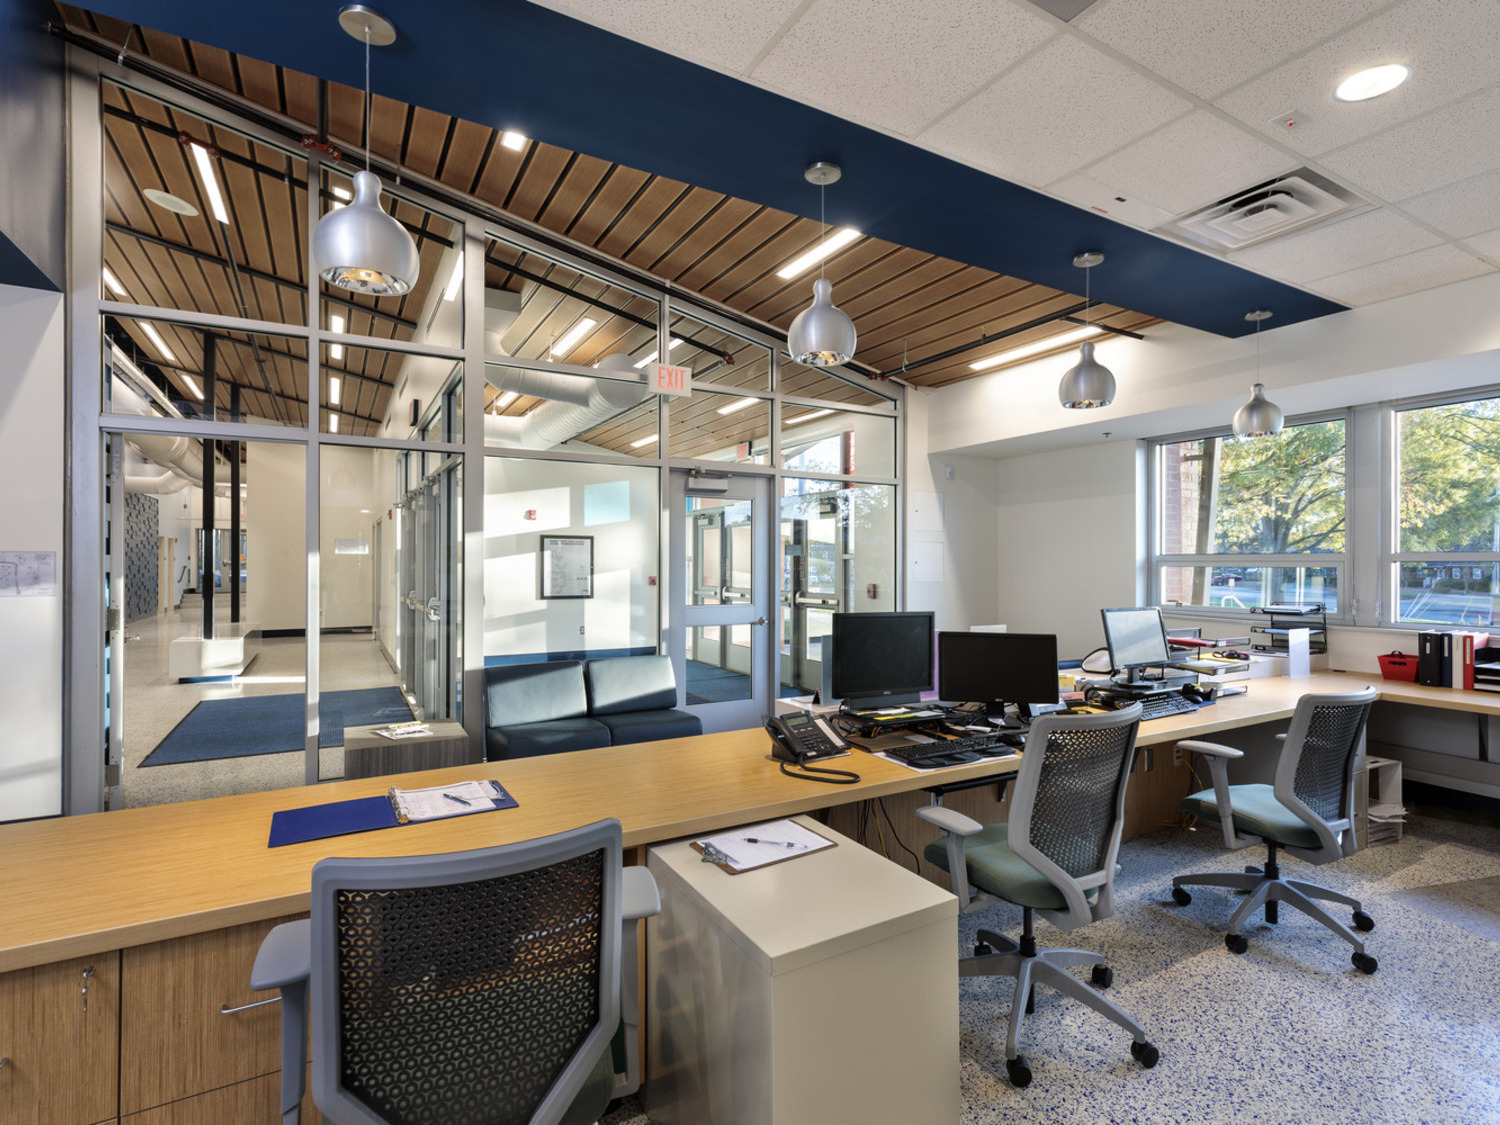
Creating a safe and inviting entry experience was a major goal of the renovation. The new parent drop-off and exterior walkways coupled with a welcoming, access-controlled vestibule at the main entrance clarify the entry sequence for students and visitors and enhance campus security.
Activating the Library
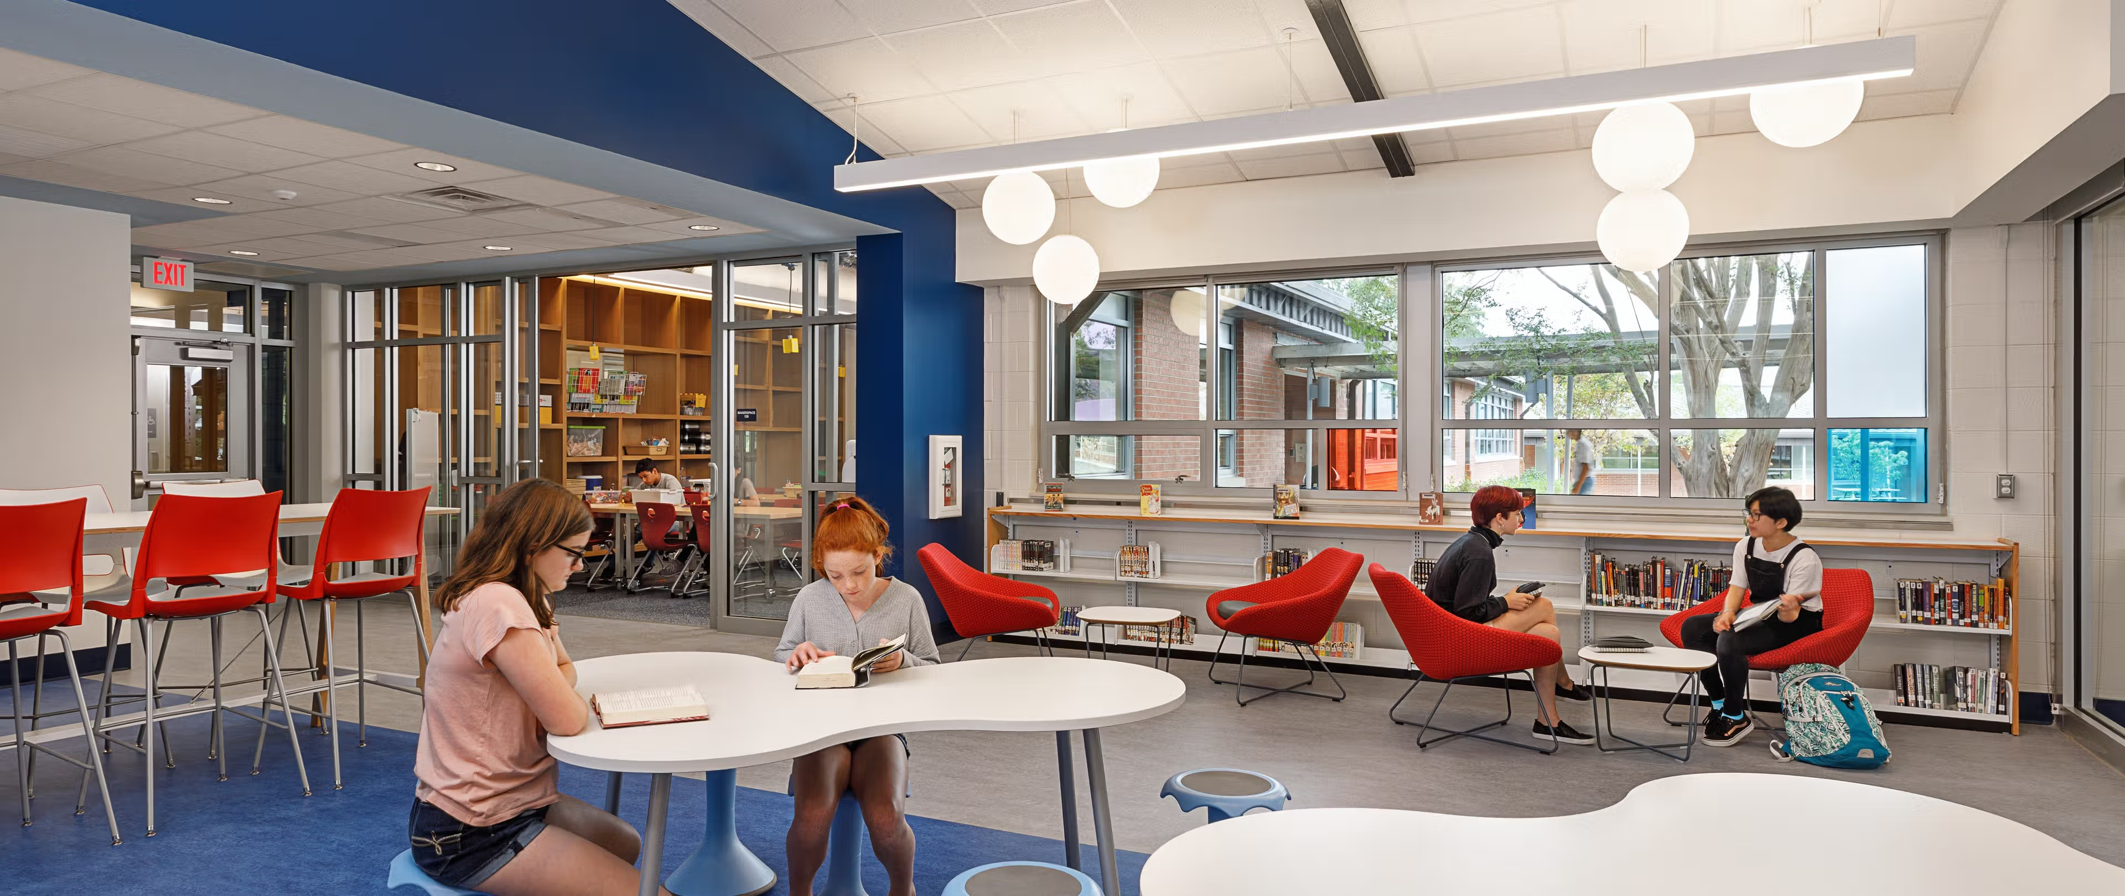
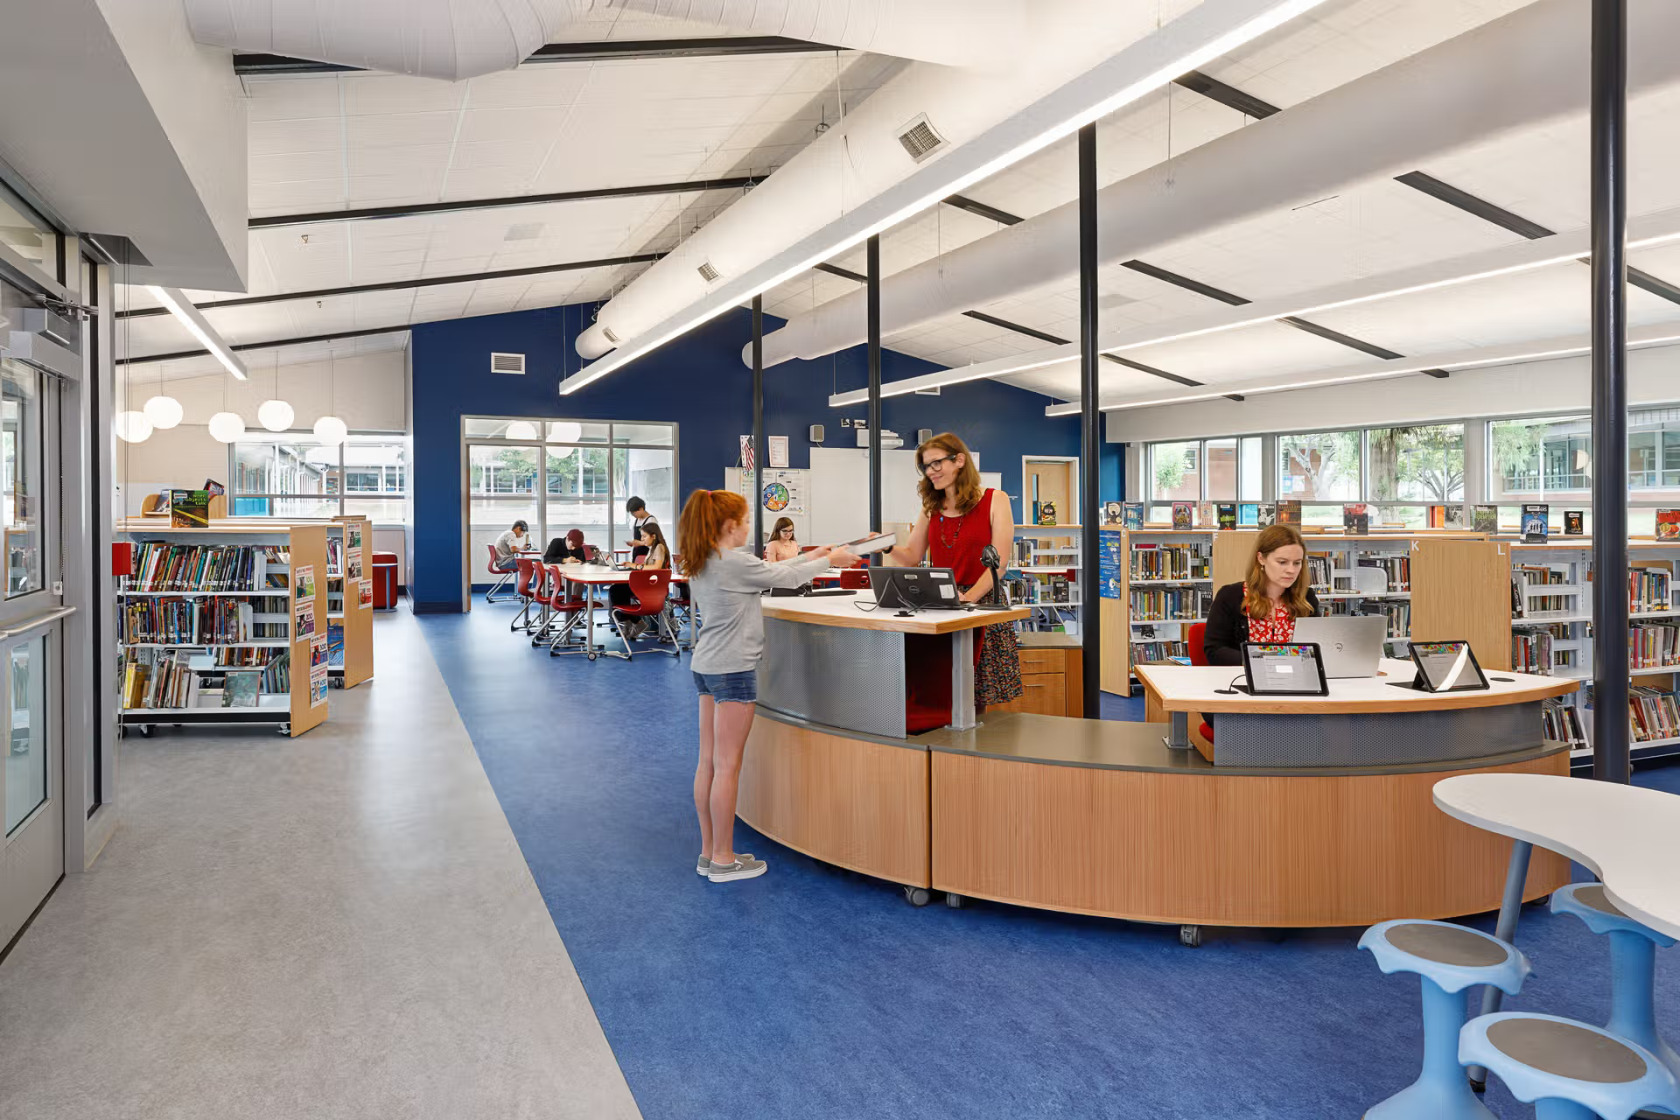
The heart of the school is its library. Balancing collections with student space, the renewed library provides areas for both formal and informal collaboration and offers furniture solutions that support active learning.
Space for Making
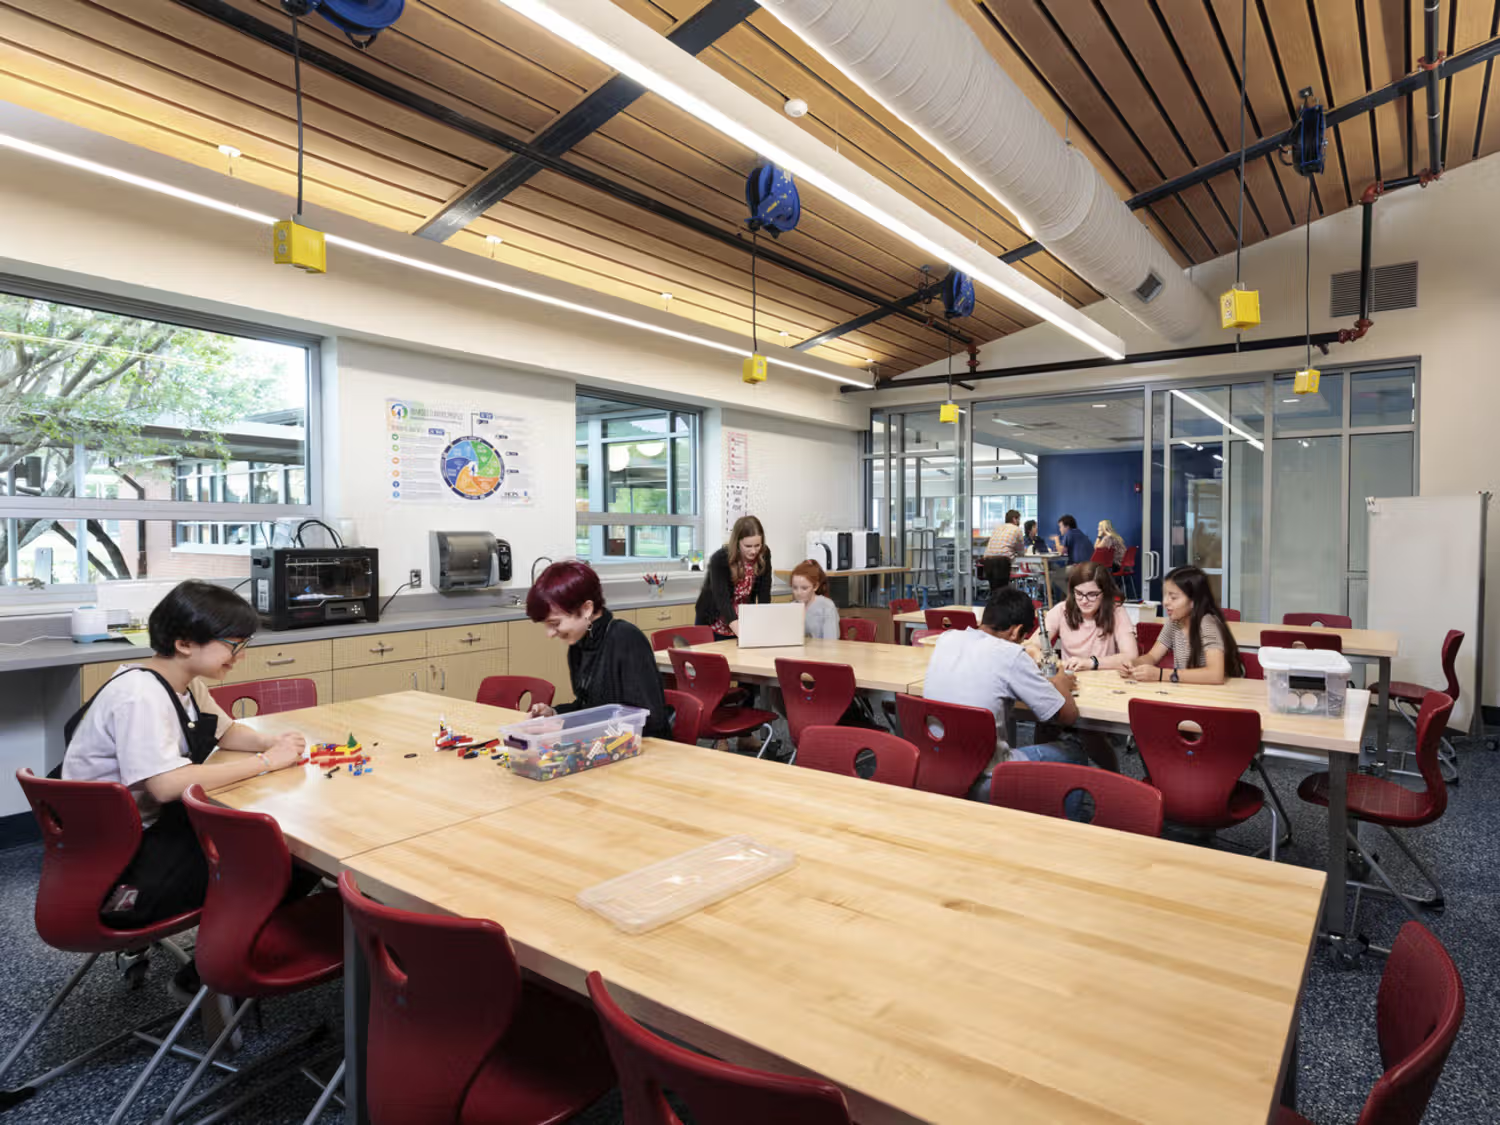
A new makerspace adjacent to the library accommodates a variety of cross-curricular activities. This flexible space features abundant storage, a sink, and easily movable furniture and equipment. The makerspace serves project-based learning, converts to a green-screen film production area, and hosts weekly design and technology challenges.
A New Auditorium
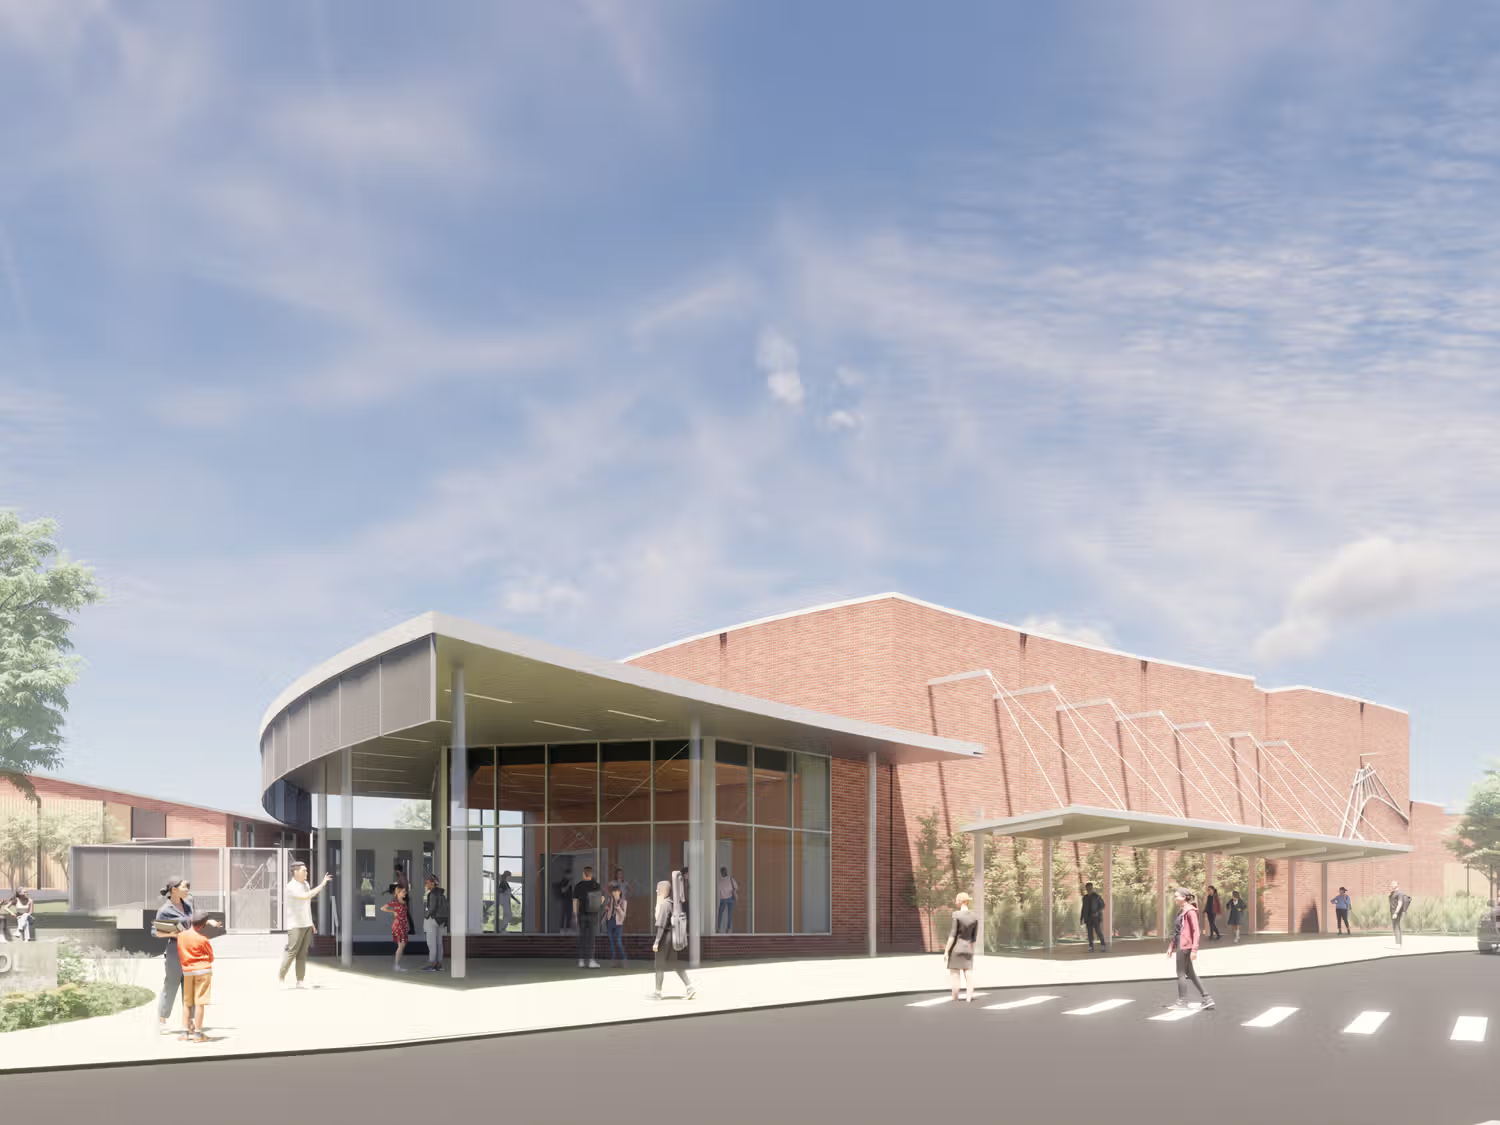
Following the successful campus-wide renovation, HCPS engaged us to design a new auditorium. Designed to serve both students and the community, the venue seats 500 and creates a welcoming focal point at the campus entry.
Evidence-Based Design
Research—including our own—shows that views of and access to high-quality outdoor spaces supports students’ physical and mental health, as well as their feelings of connection to others. Tuckahoe’s new outdoor classrooms and gathering areas can serve as a model for other schools that want to better utilize their site.
image_compare