The Walter French School has been a fixture in the Lansing, Michigan, community since 1925. In this interview, Quinn Evans Principal Ann Dilcher, AIA, LEED AP, APT RP, discusses how we adapted the historic building to provide affordable housing, a daycare, and offices.
.avif)
When we began design, Walter French had been vacant for more than 20 years. What were the conditions in the building like?
Walter French had last been used as a small charter school that wasn’t occupying the whole building, so parts of it had been vacant for even longer. Then after the charter school moved out, the building wasn’t secured, so people were always breaking in. Many of the windows were broken; the roof was leaking. There had been two significant fires in the gym wing.
The first time I walked through Walter French was in the wintertime, and there were sections of ice in the hallways that you would slide on. A lot of the ceilings were falling down because there was so much water coming in. So the building was in really poor condition and constantly being vandalized.
But standing in the spaces, you could see the potential. We’ve done several school-to-housing renovations, so we know what’s possible. We were standing in the gym, where there were no windows and there had been this enormous fire, but you could see where the original windows had been and imagine what the space would look like when daylight was streaming in again.
.avif)
What are some challenges we faced in converting the school to housing and commercial space?
Well, the building has great bones. The way these schools were built 100 years ago, they were built to last. So while water had destroyed a lot of the plaster finishes, the structure was still good. The hallway floors are terrazzo, which can last for hundreds of years—thousands, if you look back to ancient Roman terrazzo.
The building had large windows originally. Many of them had been filled in, which is common in these older buildings—especially in the 1970s, people were filling in windows to save energy. We knew we could restore those window openings and replace the windows; we’ve done that before.
There’s always a challenge with converting buildings to housing of considering how many elevators you need and where you can place them. For this building in particular, because it’s mixed-use, we needed additional elevators because the housing and office components each needed their own entrance and circulation paths for security.
.avif)
How did we design for both historic tax credits (HTCs) and low-income housing tax credits (LIHTCs)?
We’ve done projects that had combined funding from both types of tax credits before, so we know the program requirements well. The LIHTC program is more focused on the apartment unit layouts and on making sure there are community spaces. In this case, the former cafeteria was a great area for a community space.
The HTC program is more focused on the outside of the building, which we restored, and they also want the corridors to look very historic. There was one hallway that served both the housing and office components where normally we would want to add an opaque wall to separate the uses, but for HTCs it was important to do a glazed wall to keep the view of the hallway.
But it’s nice that the corridors need to be kept wide for HTCs. Developers always want to minimize the gross-to-net square footage, so you get narrow interior corridors. With the wider historic corridors, kids can run around, you can add seating nooks, areas to socialize. You don’t get that space and character in new construction.
Another consideration is the LIHTC program’s “visitability” requirement—that even if a unit isn’t designated as an accessible unit, someone with mobility challenges can still come visit and be accommodated. With these older schools, they often have a very deep entry into the classroom doors because the corridor walls had lockers built into them. That depth makes it harder to meet current accessibility standards at the original door locations. So there were places where we had to change the location of door openings for accessibility, but for HTCs we left the original doors in place and sealed them to maintain the look.
.avif)
How has the community received the project?
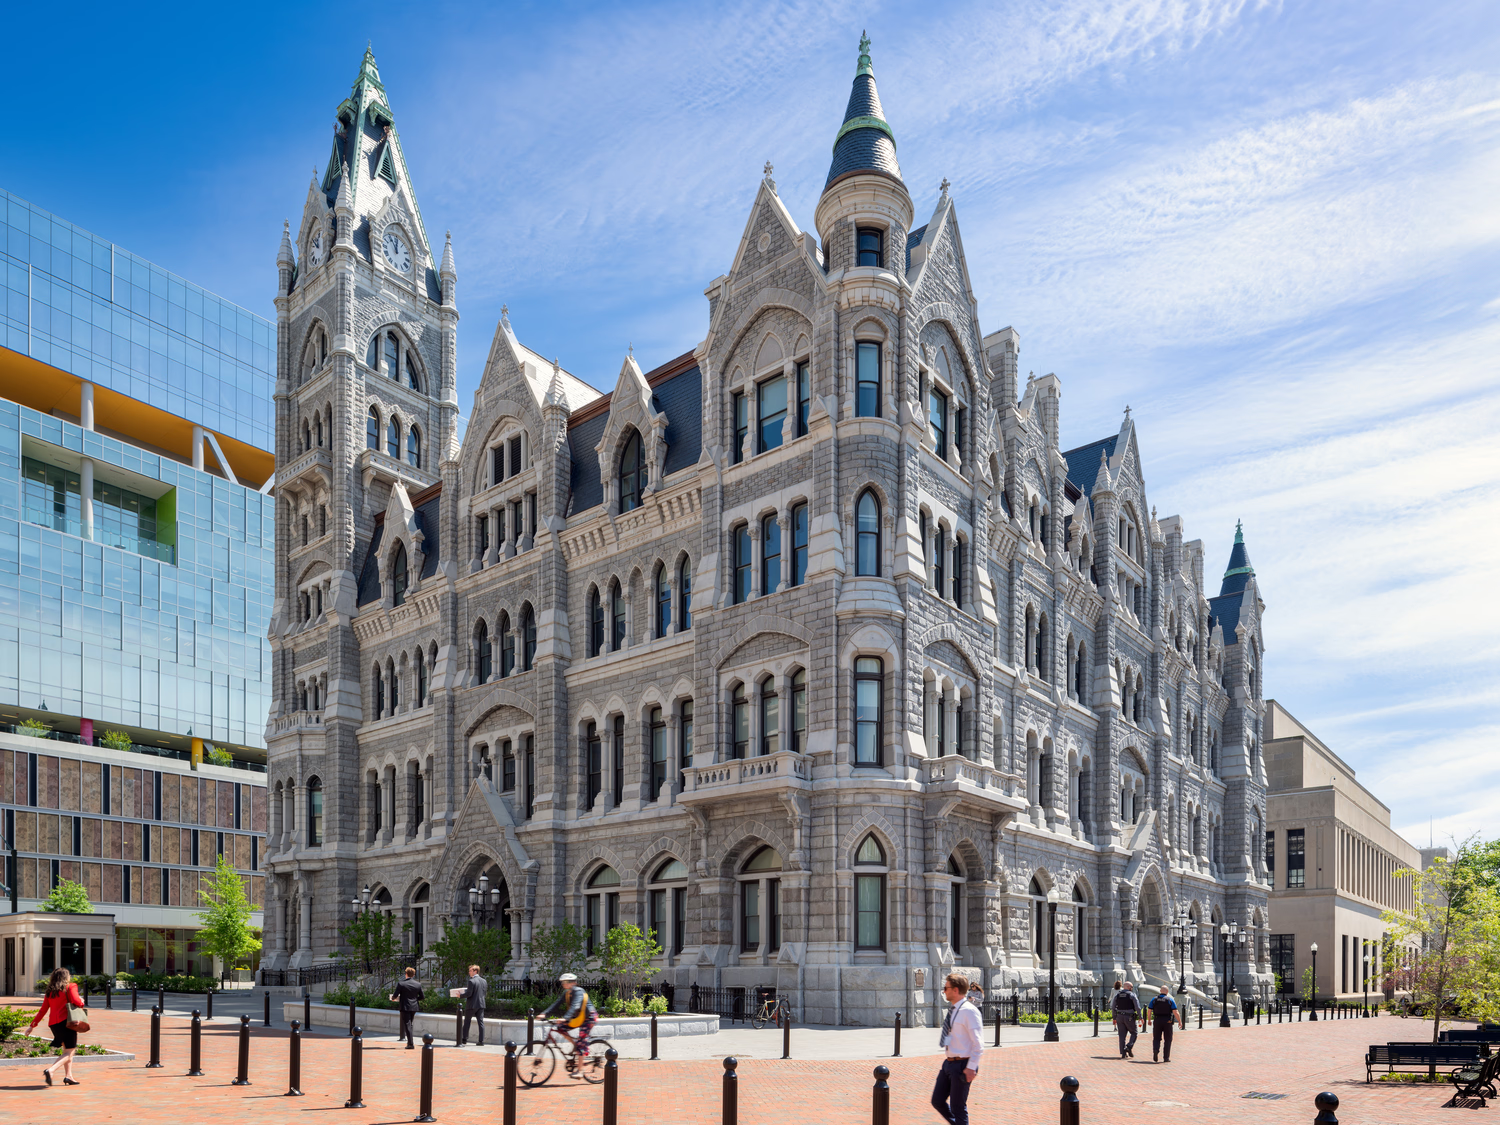
Oh, the apartments fully leased up almost immediately—which shows how great the need was for affordable housing in the area. But people have also been excited to see this building, which is on a prominent corner in southeast Lansing, come back to life—to be occupied and cared for after being vacant for so long.
It’s great to see the impact the conversion has had on the community. This is one of my favorite projects!
.avif)