As part of our research into daylighting for circadian health, we studied three real-world examples from our portfolio. Here’s what we learned.
Because we spend nearly 90% of our time indoors, it’s important that the spaces we design support occupants’ health. While designers recognize that access to daylight contributes to wellness, few have clear guidance on how to intentionally support circadian health through design—particularly in the context of existing buildings.
Working with researchers at the University of Oregon, we set out to develop straightforward, data-backed strategies for improving the circadian health potential of indoor spaces. The following three case studies—a commercial office tenant space (ours, in fact!), a workspace in a historic government office building, and an elementary school classroom—demonstrate that substantial gains in circadian lighting performance can be achieved across a variety of building types and renovation constraints.
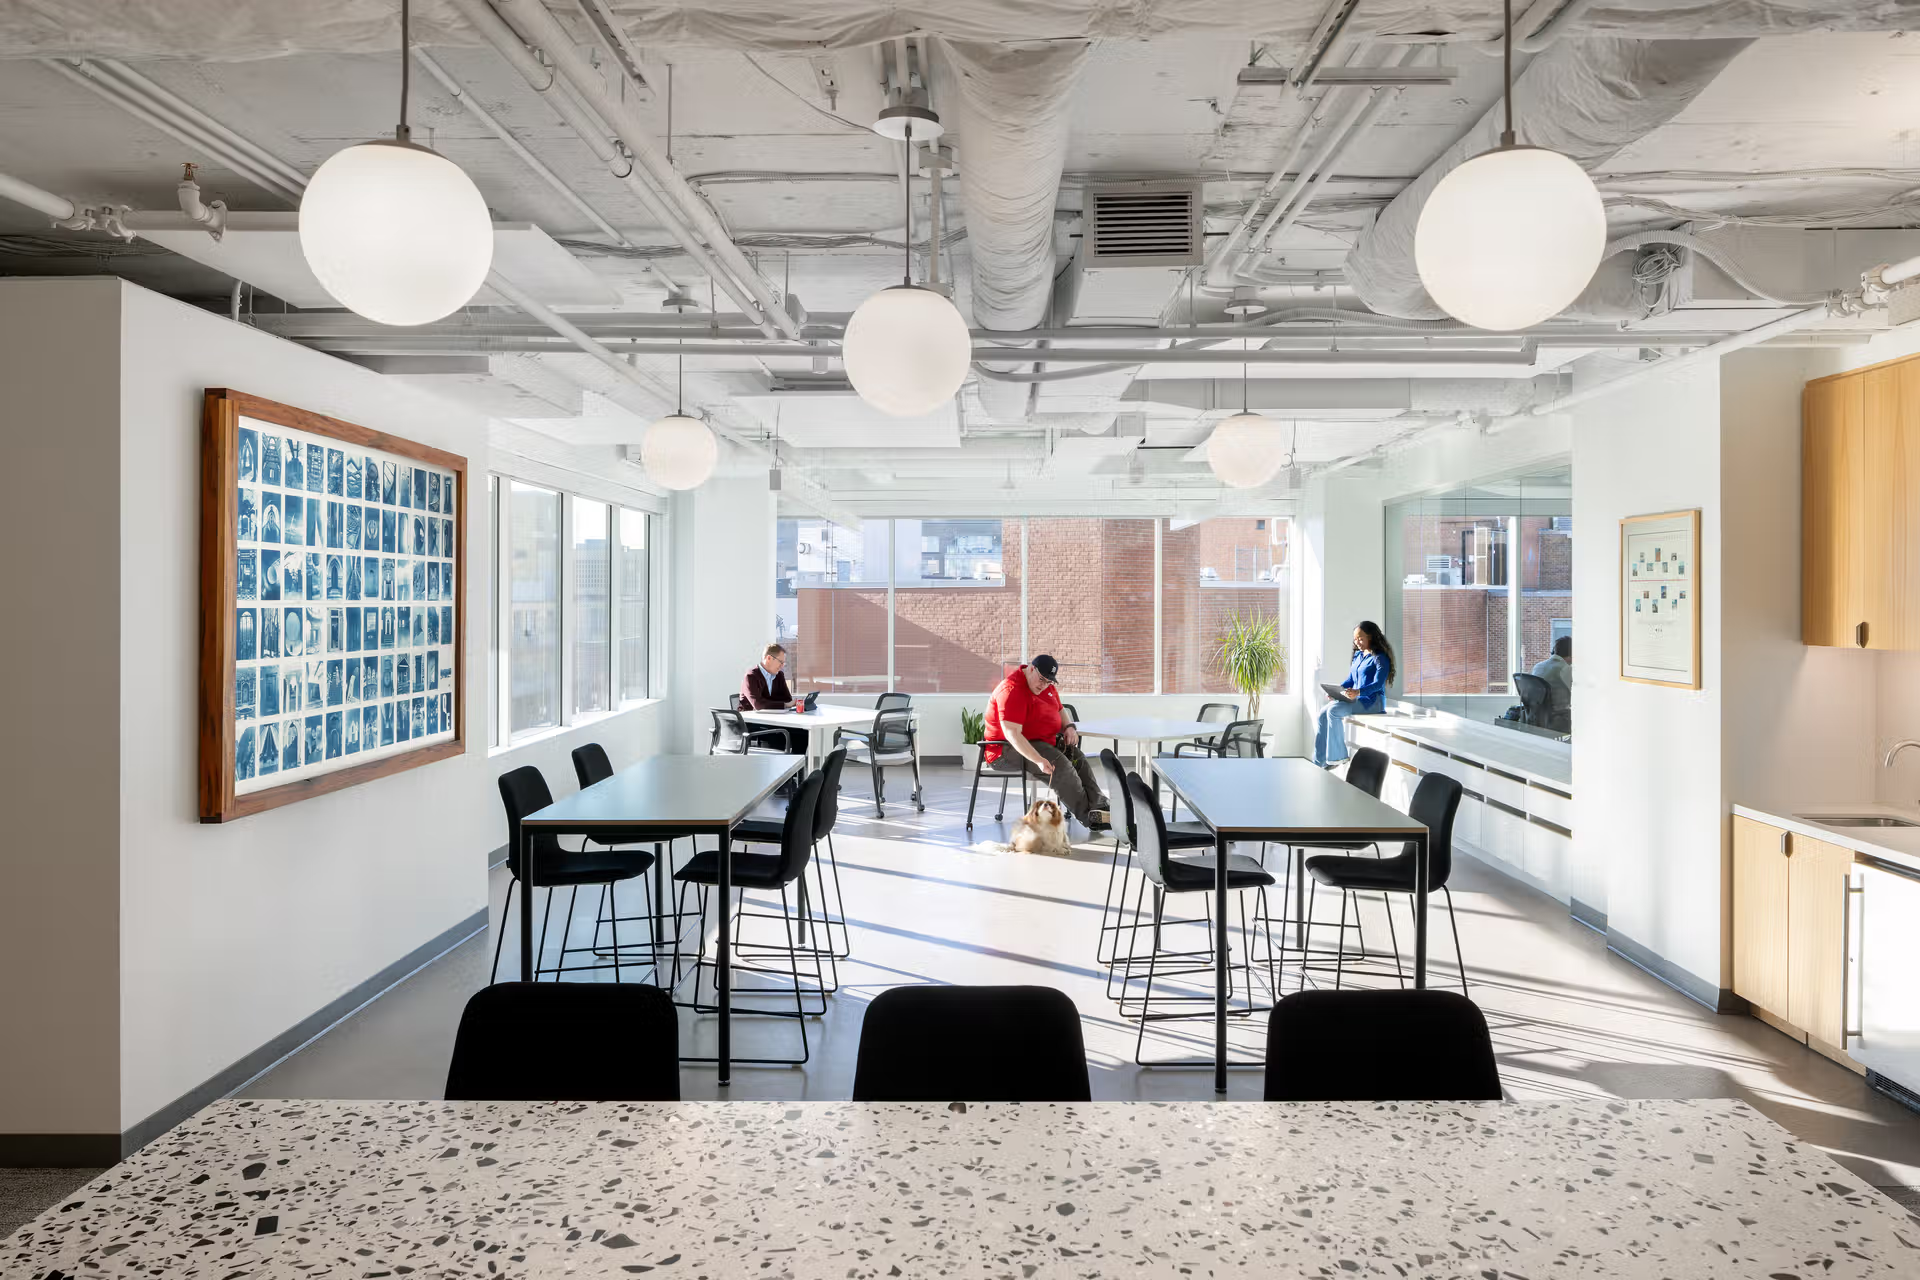
Quinn Evans Office
WASHINGTON, DC
Our Washington, DC, office recently relocated. When we began designing our new workspace, we faced a challenge common to many office tenants: maximizing daylight access for employees within a deep floor plate illuminated primarily by perimeter windows. We engaged in daylight modeling to understand which areas of the space were underlit, which guided our programming decisions.
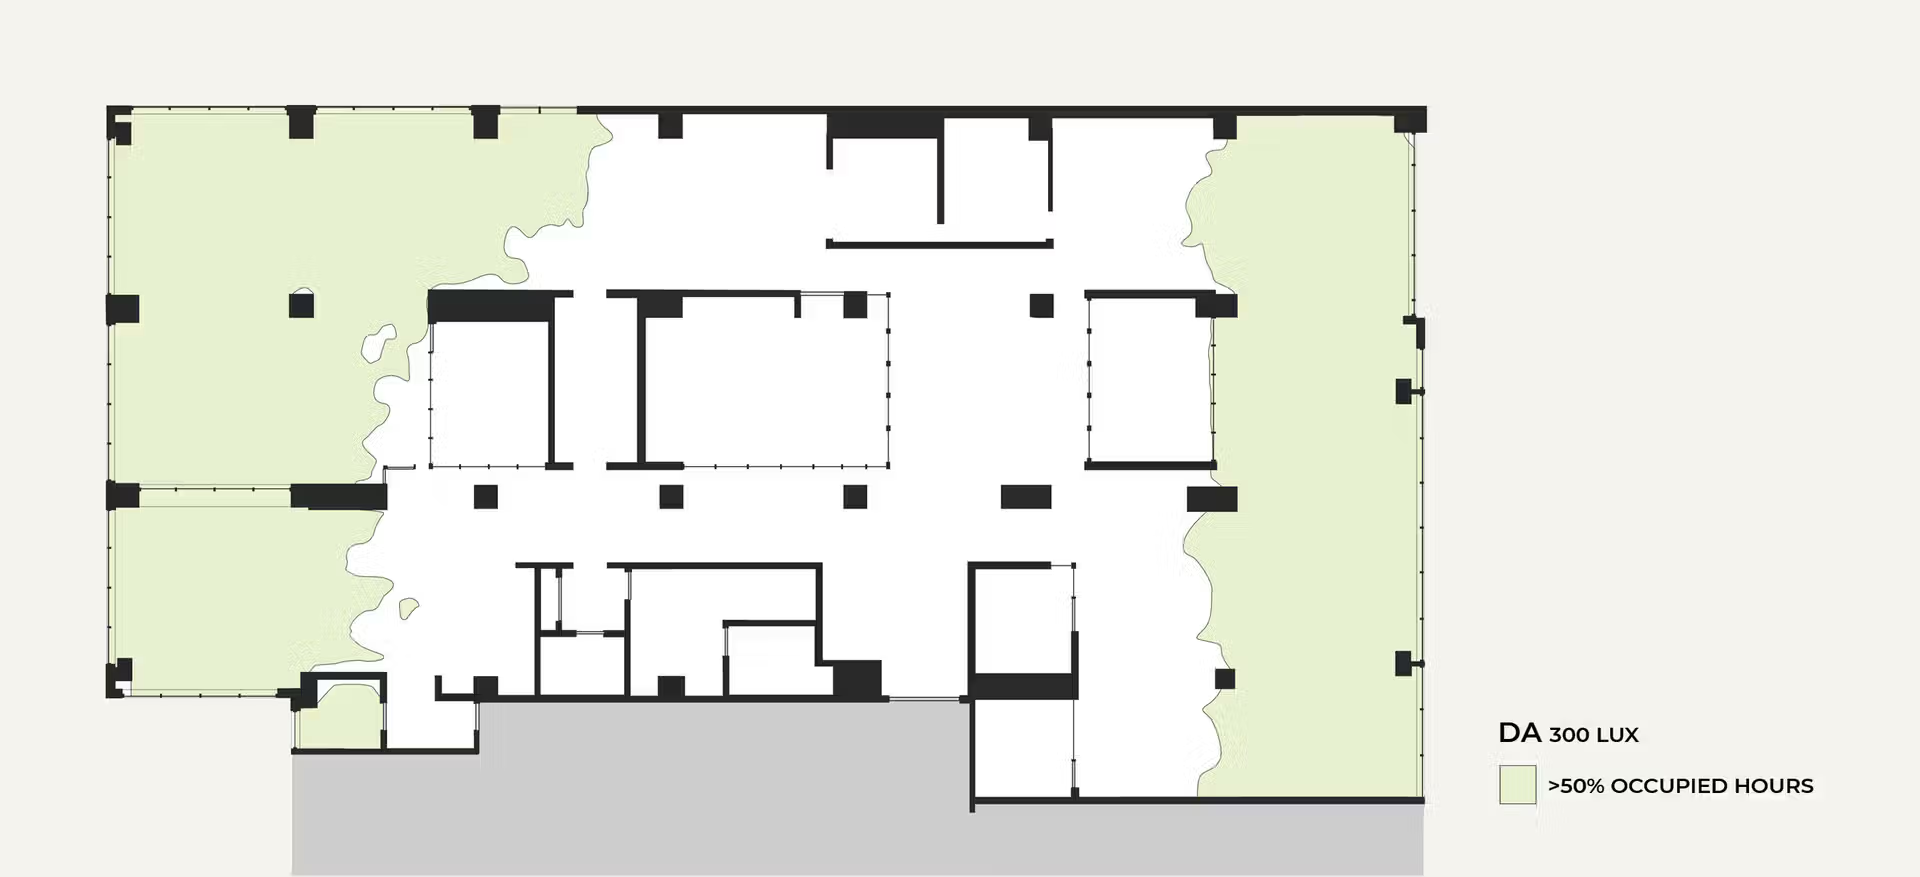
We placed workstations in areas with favorable daylight autonomy, while non-regularly-occupied spaces such as conference, storage, and server rooms were assigned to underlit locations. Areas with excessive glare risk were also designated for temporary occupancy functions, including the kitchen and wellness room. This strategic distribution of program ensured that regularly occupied work areas benefited most from available daylight. We also positioned desks perpendicular to windows for equitable daylight access.
Later, as part of our study, we calculated the spatial melanopic daylight autonomy (a measure of circadian health potential) of our office. We found that 92% of workstations in our space met or exceeded the target of 150 equivalent melanopic lux for at least 50% of the time between 9:00am and 1:00pm over the course of a year. We attribute this success to several factors, including the space’s high window-to-wall ratios; our decision to leave the ceiling unfinished (and therefore higher); the high-reflectance finishes we chose for walls, ceilings, and desk surfaces; and the orientation of the desks.
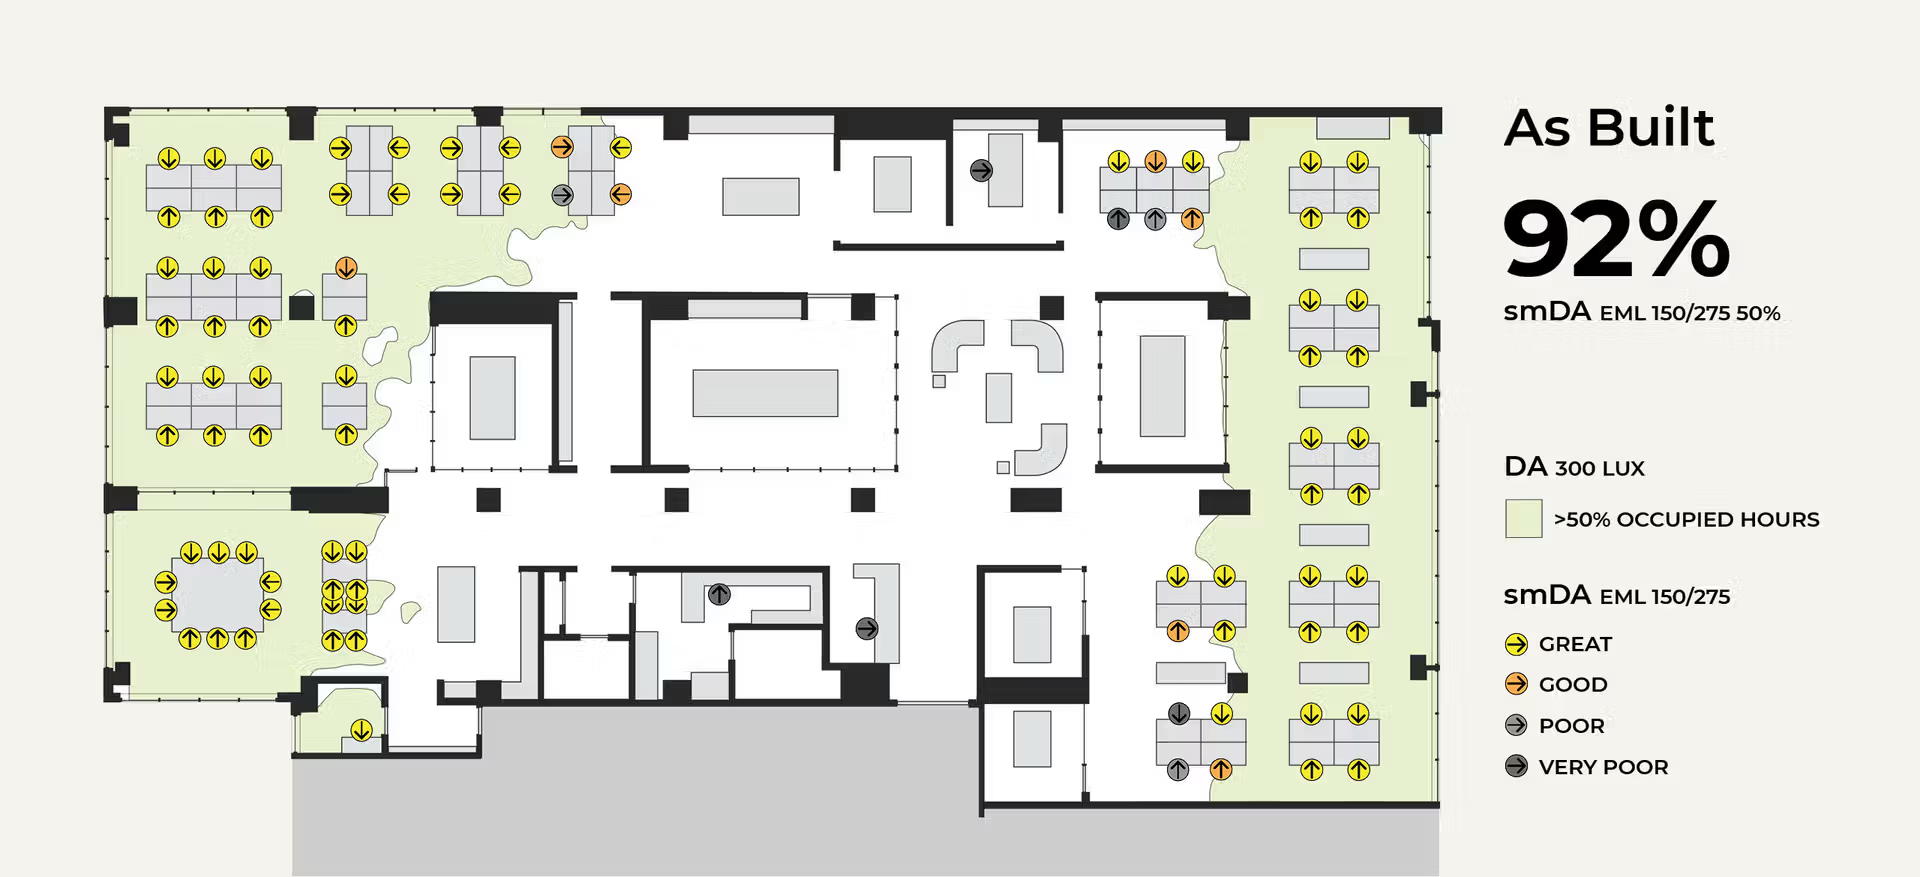
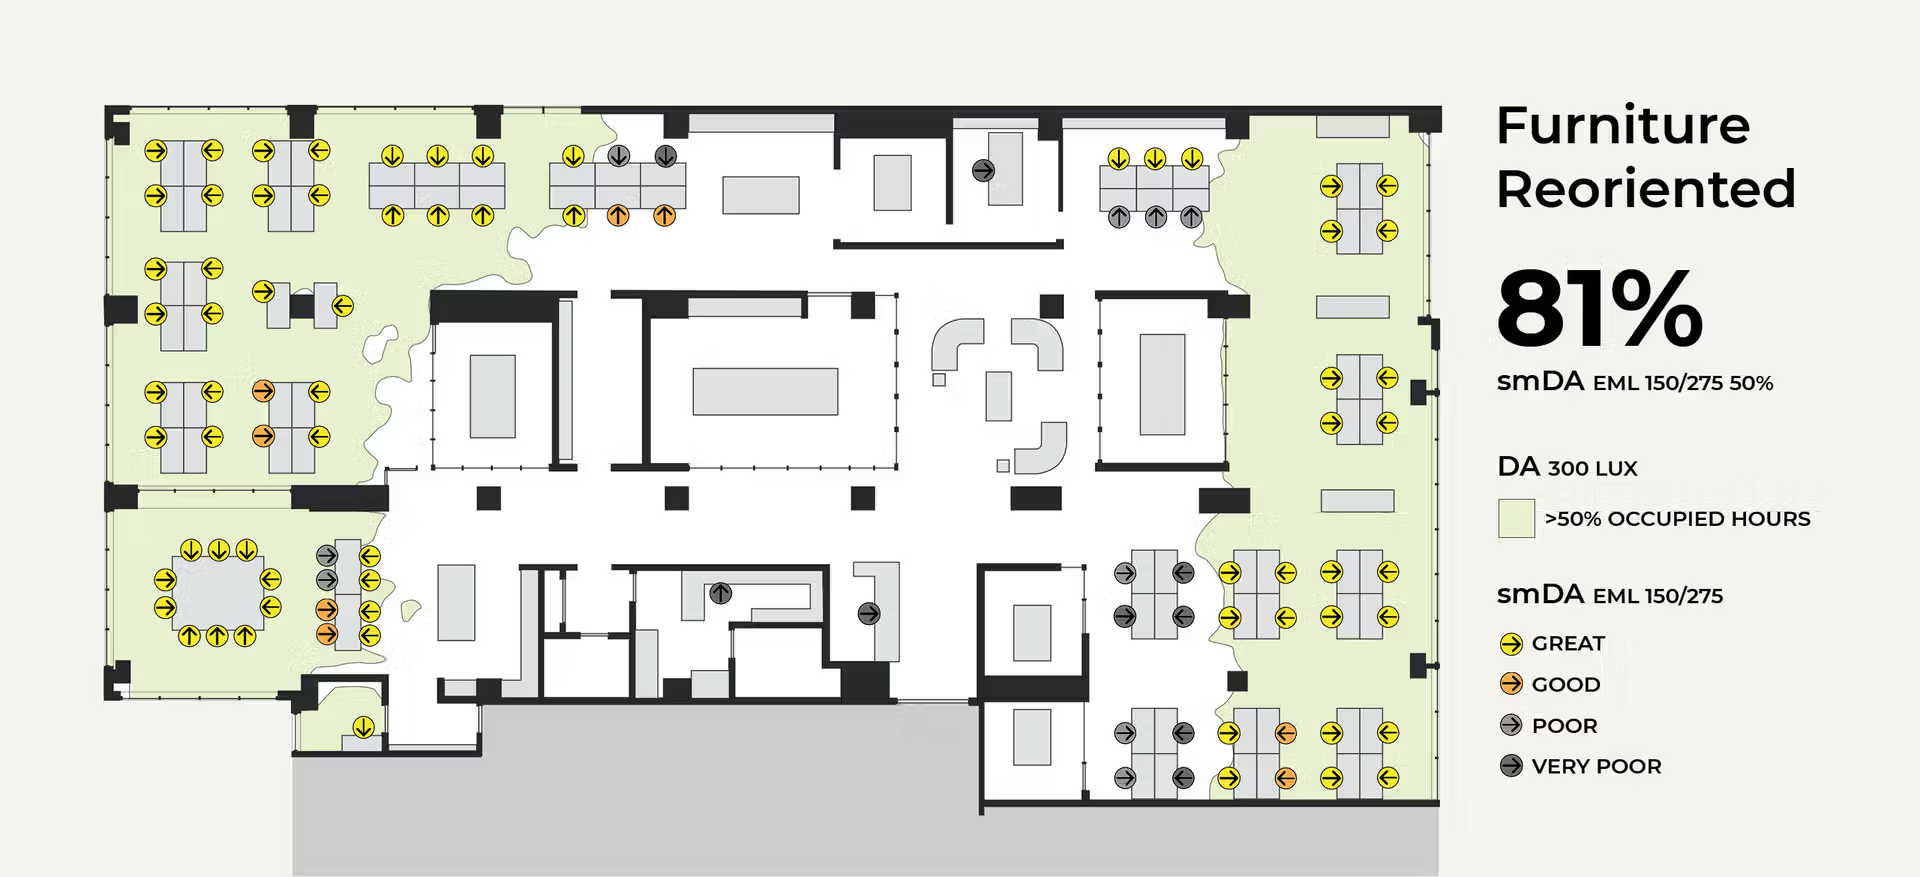
We also simulated a condition where all desks were rotated 90 degrees to be parallel to the windows, which decreased the office’s spatial melanopic daylight autonomy by 11%. This finding highlights the importance of view direction and furniture placement as design variables.
Old City Hall
RICHMOND, VIRGINIA
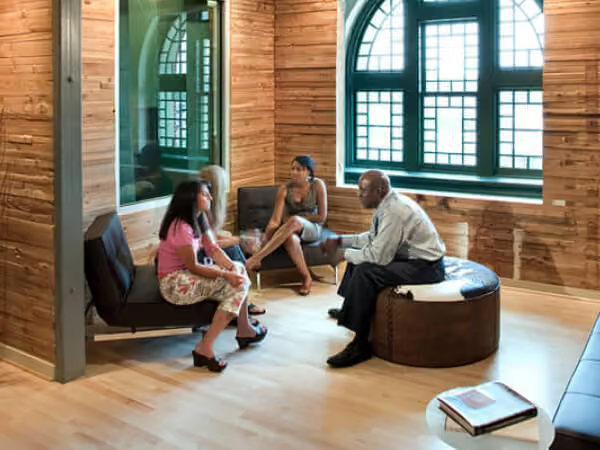
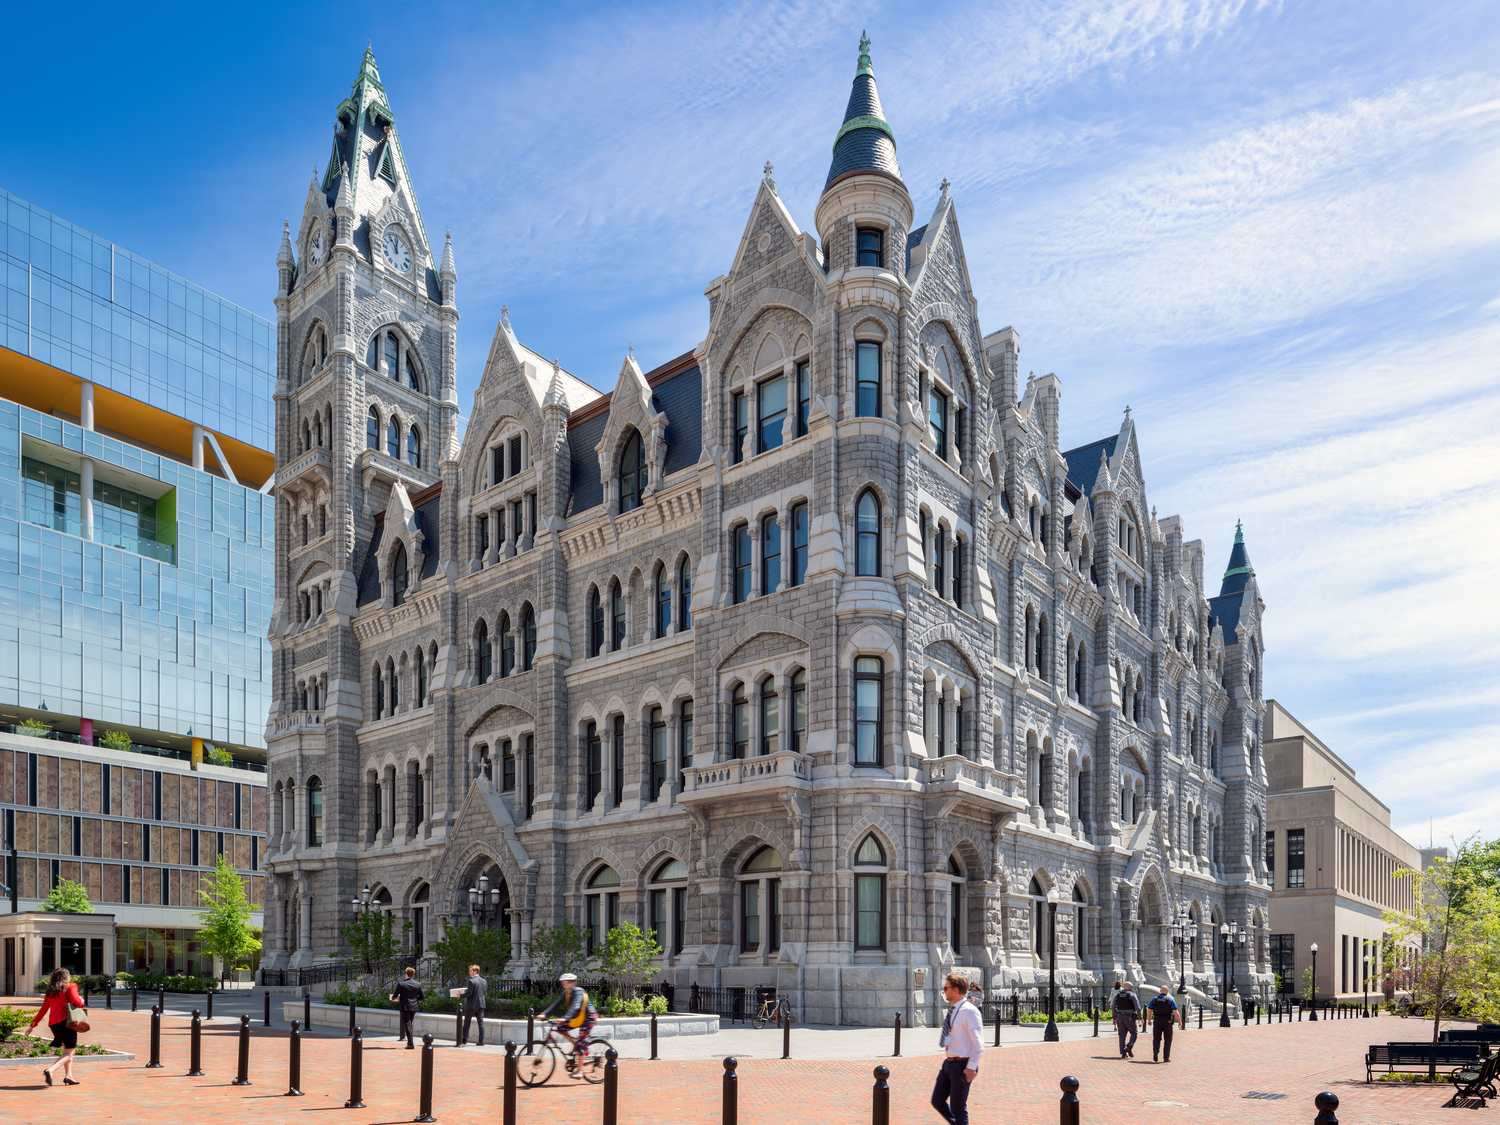
For our second case study, we examined a workspace within Old City Hall, a building dating to 1894 that houses state government offices. While our comprehensive renovation of the building had recently been completed, the structure is a National Historic Landmark; preservation requirements prevented alterations to its façade. Our challenge was therefore to improve daylight quality through interior interventions alone.
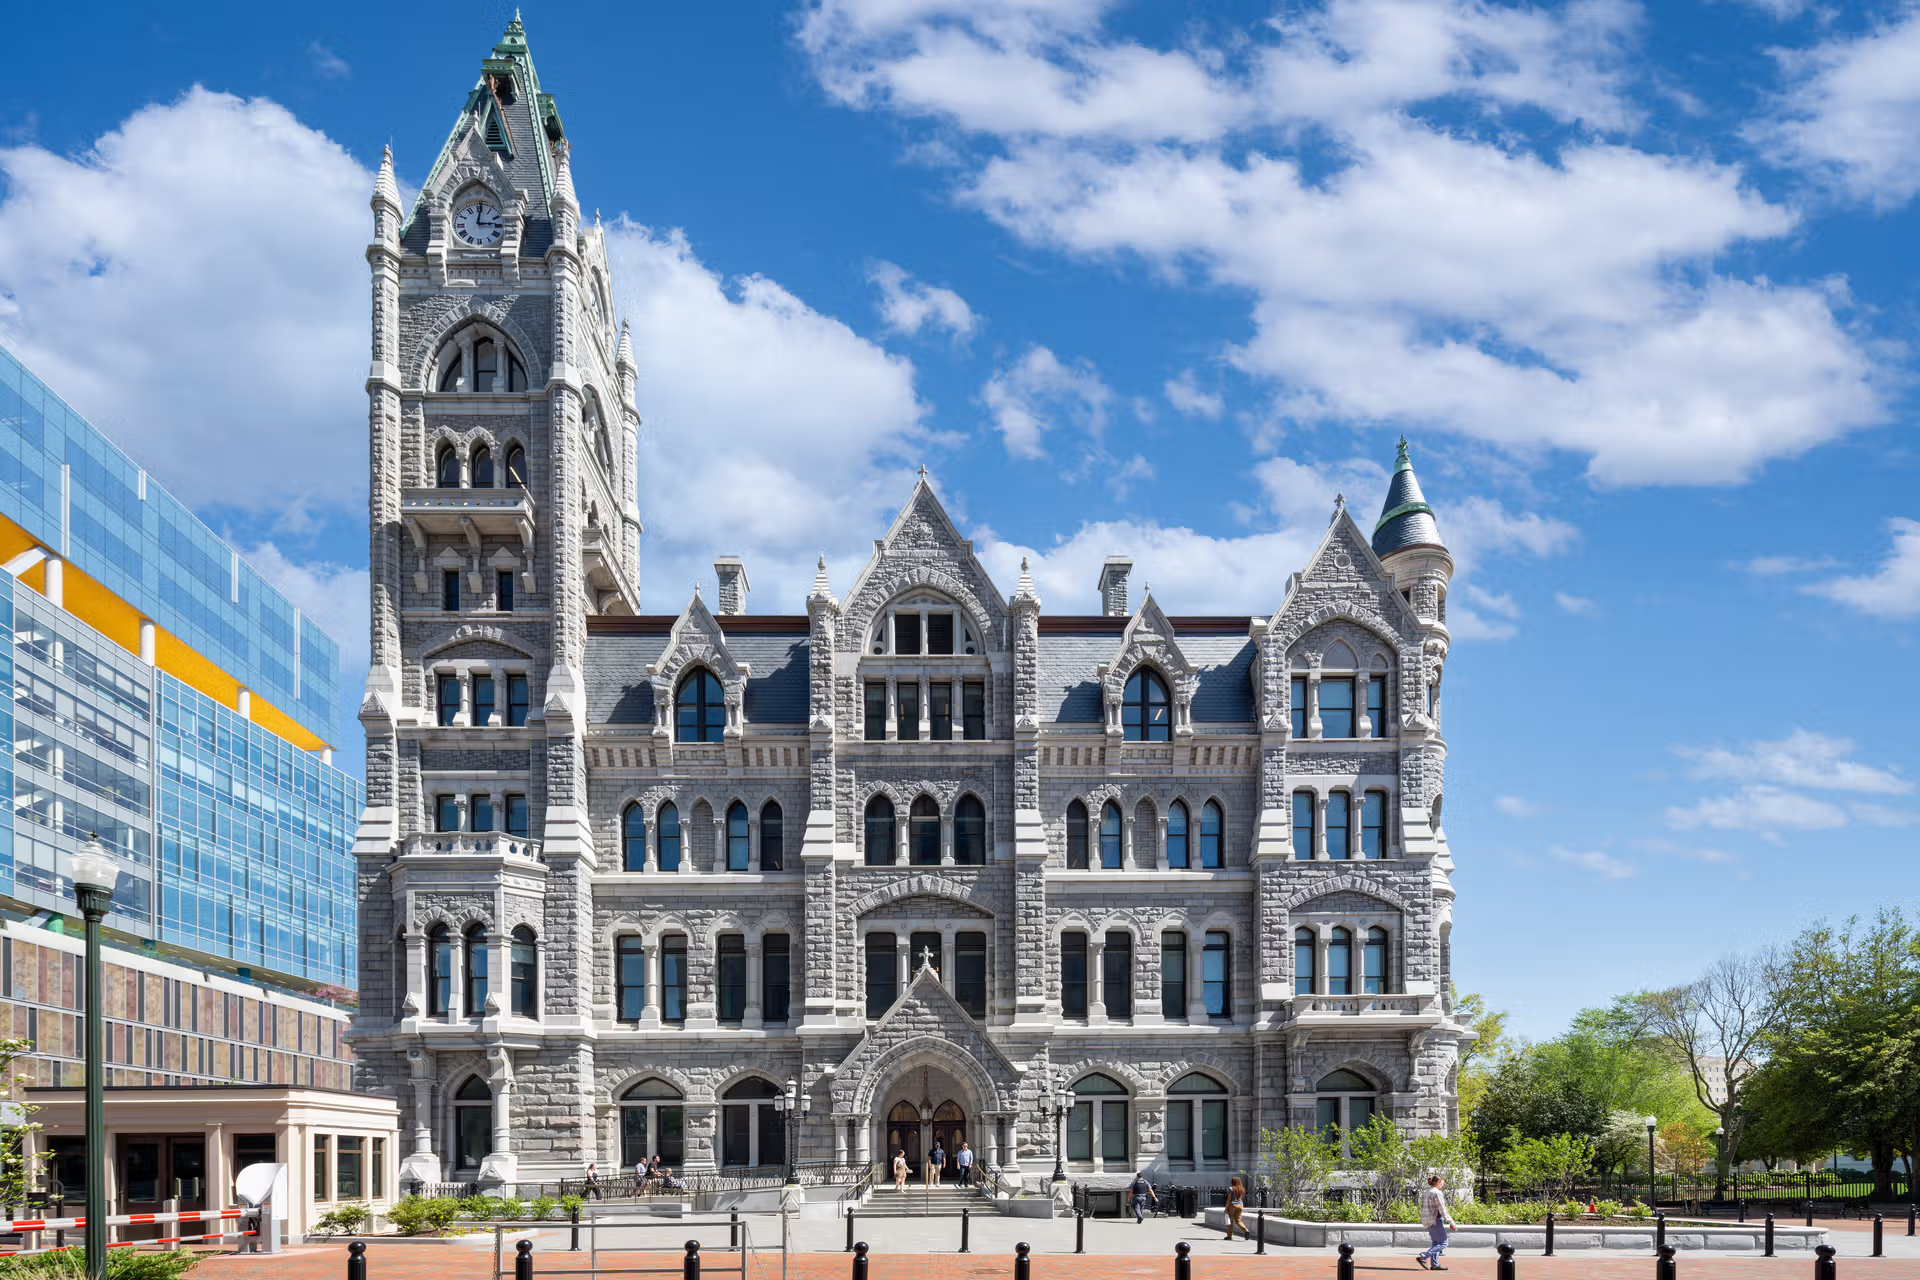
The space we selected for analysis had previously been subdivided by tall, opaque partitions that significantly restricted daylight penetration. Despite a relatively low window-to-wall ratio of only 25%, our design dramatically improved circadian health potential. Simulations of the pre-renovation conditions showed that only 37% of workstations achieved target circadian daylight levels; following renovation, this figure increased to nearly 86%.
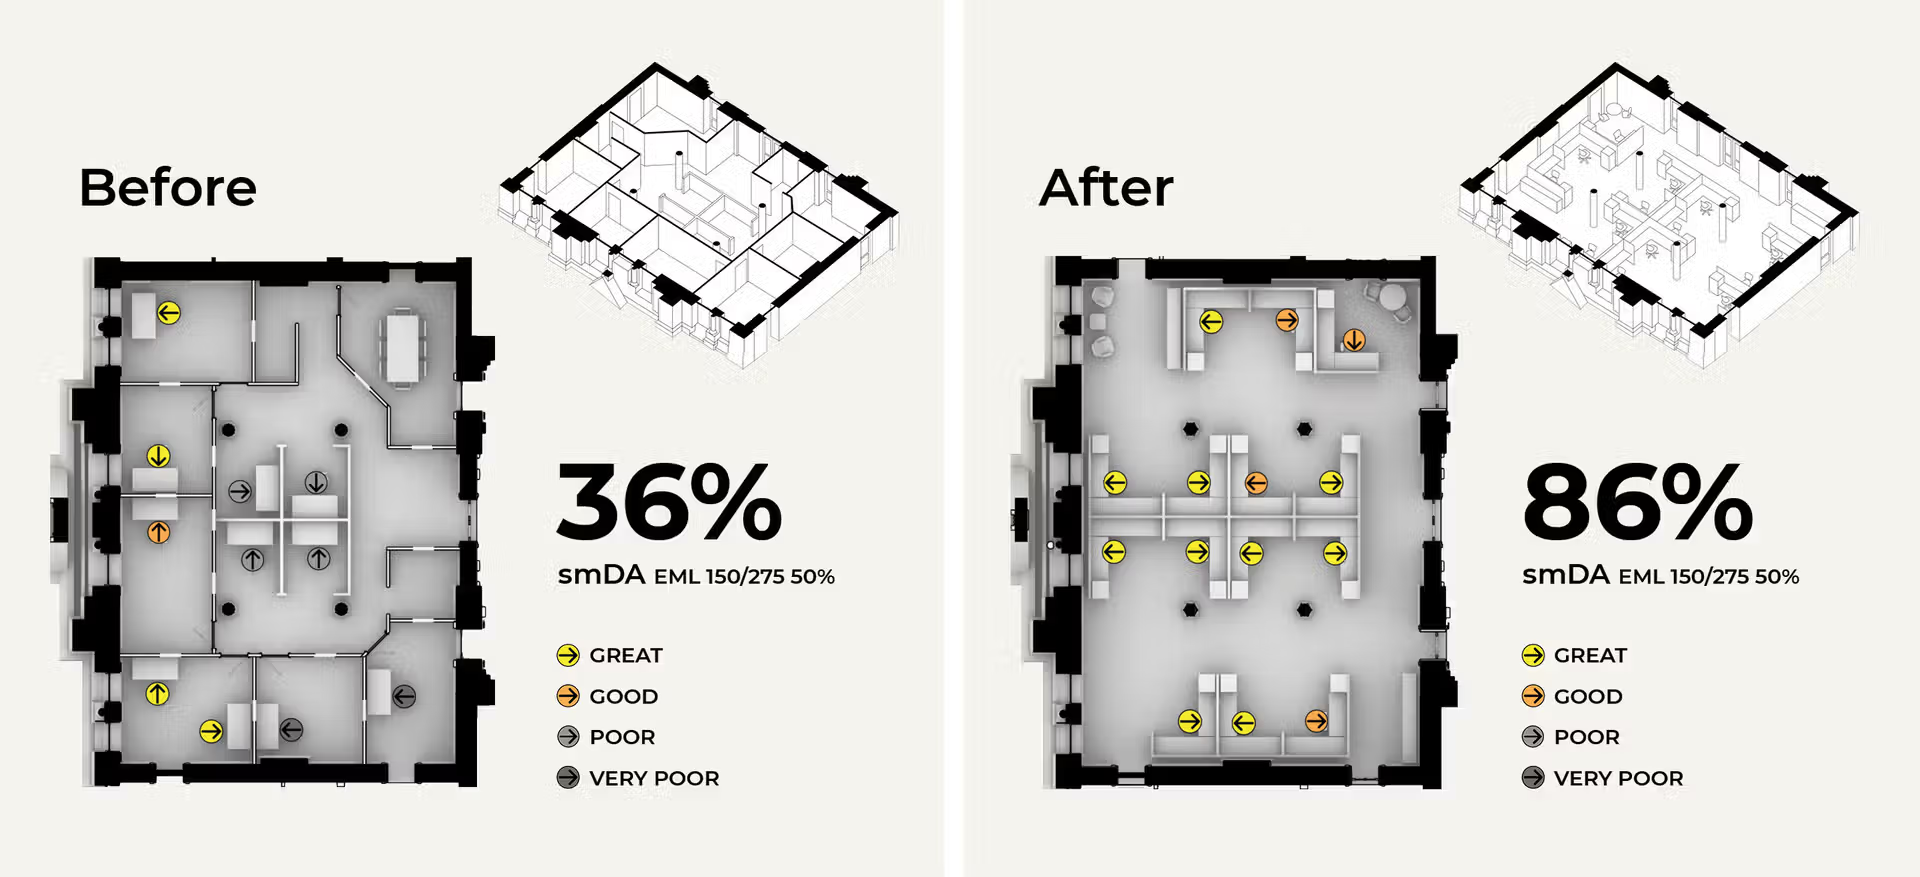
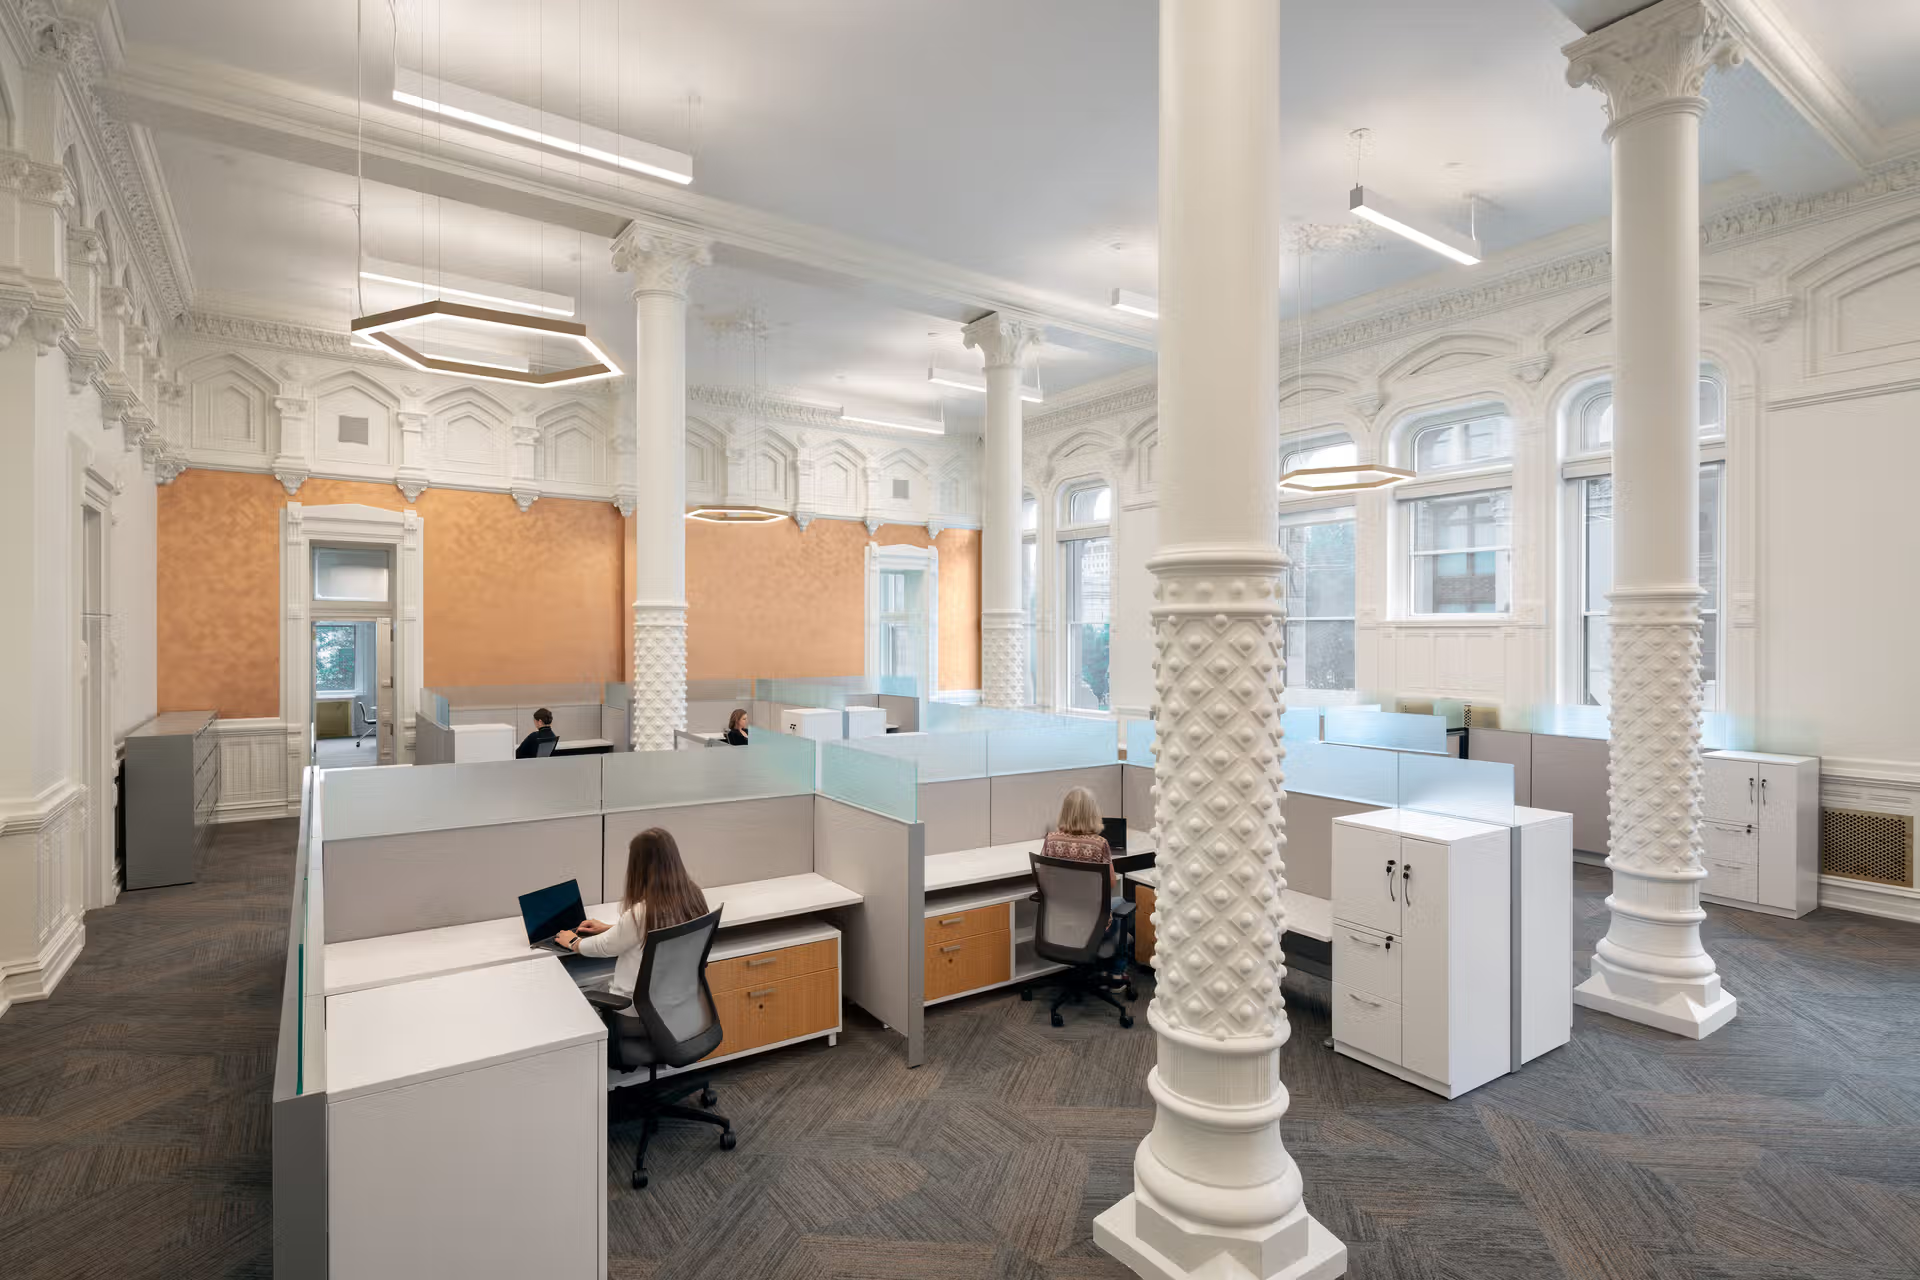
Key interventions included removing high partitions, adopting an open office layout, introducing brighter wall and furniture finishes, and positioning workstations closer to windows. The space also benefited from exceptionally high ceilings measuring nearly twenty feet, which helped daylight travel deeper into the space. By replacing dark wood finishes with light-colored reflective surfaces and eliminating barriers to daylight distribution, we created a healthier, more equitable work environment. This case study is particularly significant because it demonstrates that major improvements in daylight performance are possible even when historic preservation requirements restrict façade modifications.
Marie Reed Community Learning Center
WASHINGTON, DC
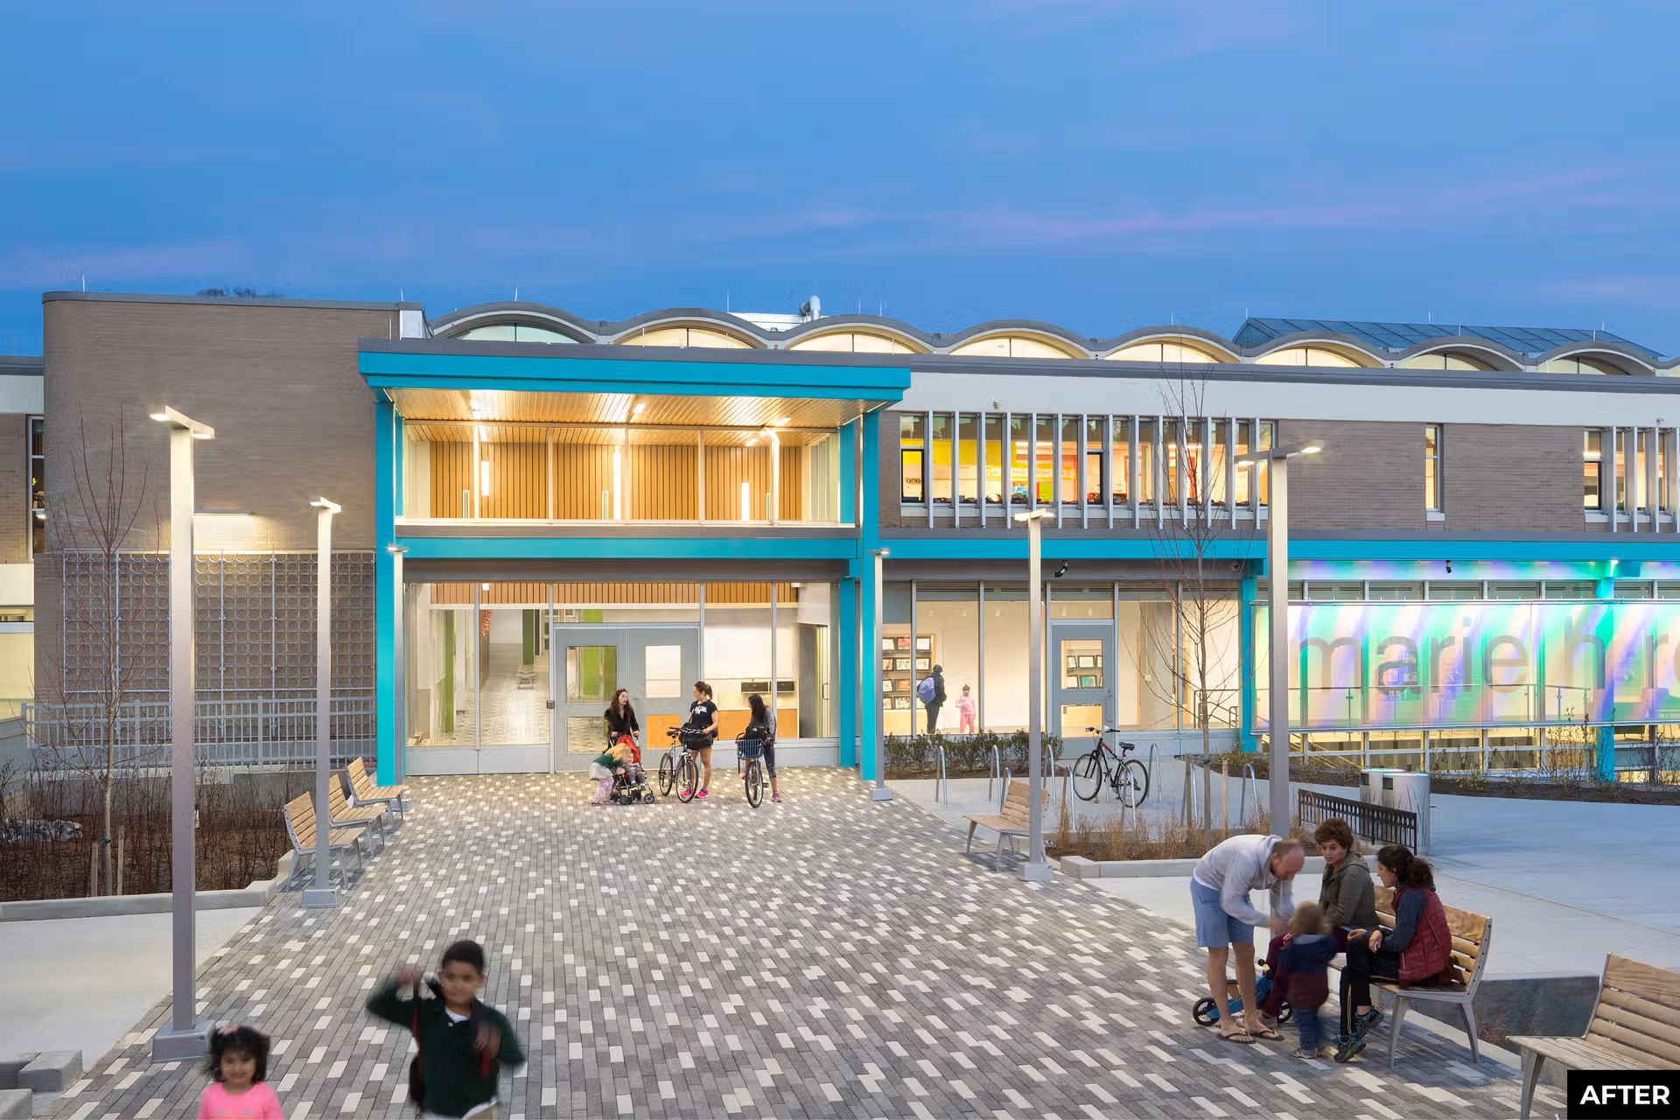
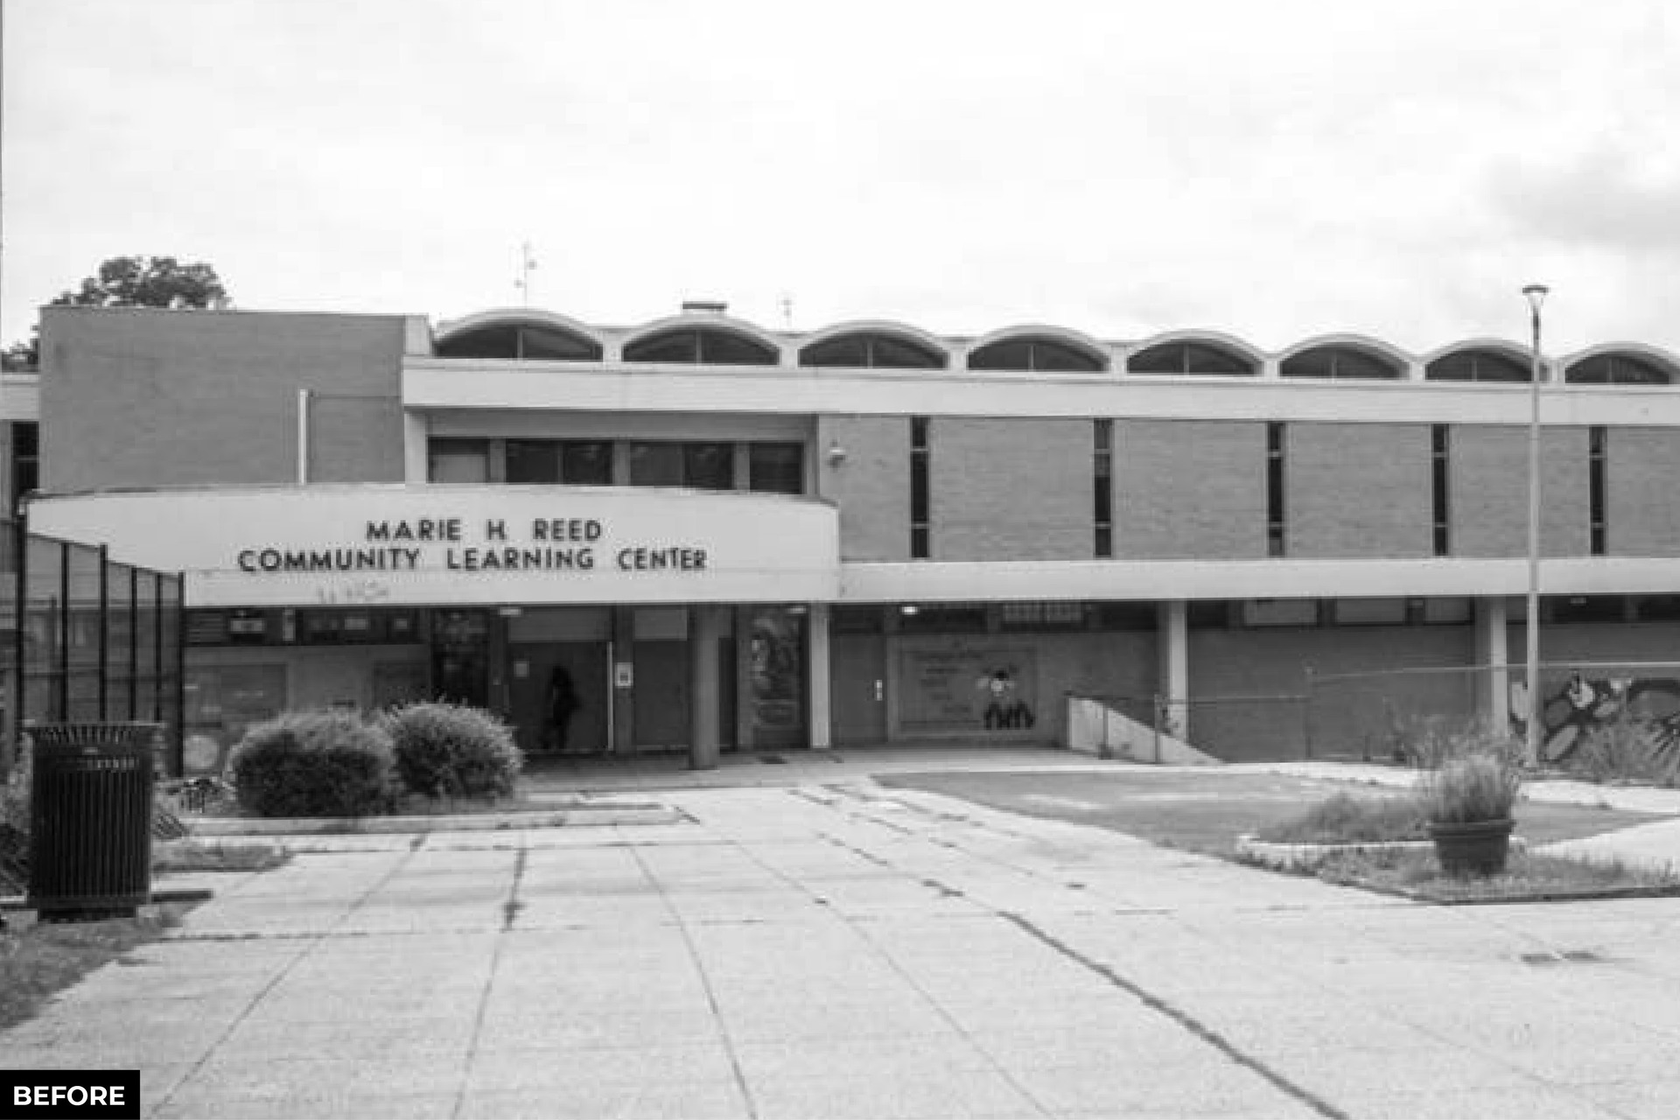
Unlike the first two case studies, which focused on interior-only interventions, our third analyzed a space where we had made changes to the building envelope. Marie Reed Community Learning Center is a combined elementary school, recreation center, and community services hub built in the 1970s. Like many buildings from that era, it had narrow windows and low ceilings that made the interior very dark. A major focus of our renovation design was enlarging classroom windows to bring in more daylight.
image_compare
In the classroom we studied, only 11% of seated positions achieved the circadian daylight target before the renovation. Afterward, 88% did. This improvement was driven primarily by increasing the widow-to-wall ratio from 10% to 75%. Fixed exterior shades mitigate potential glare and solar heat gain from the enlarged windows.
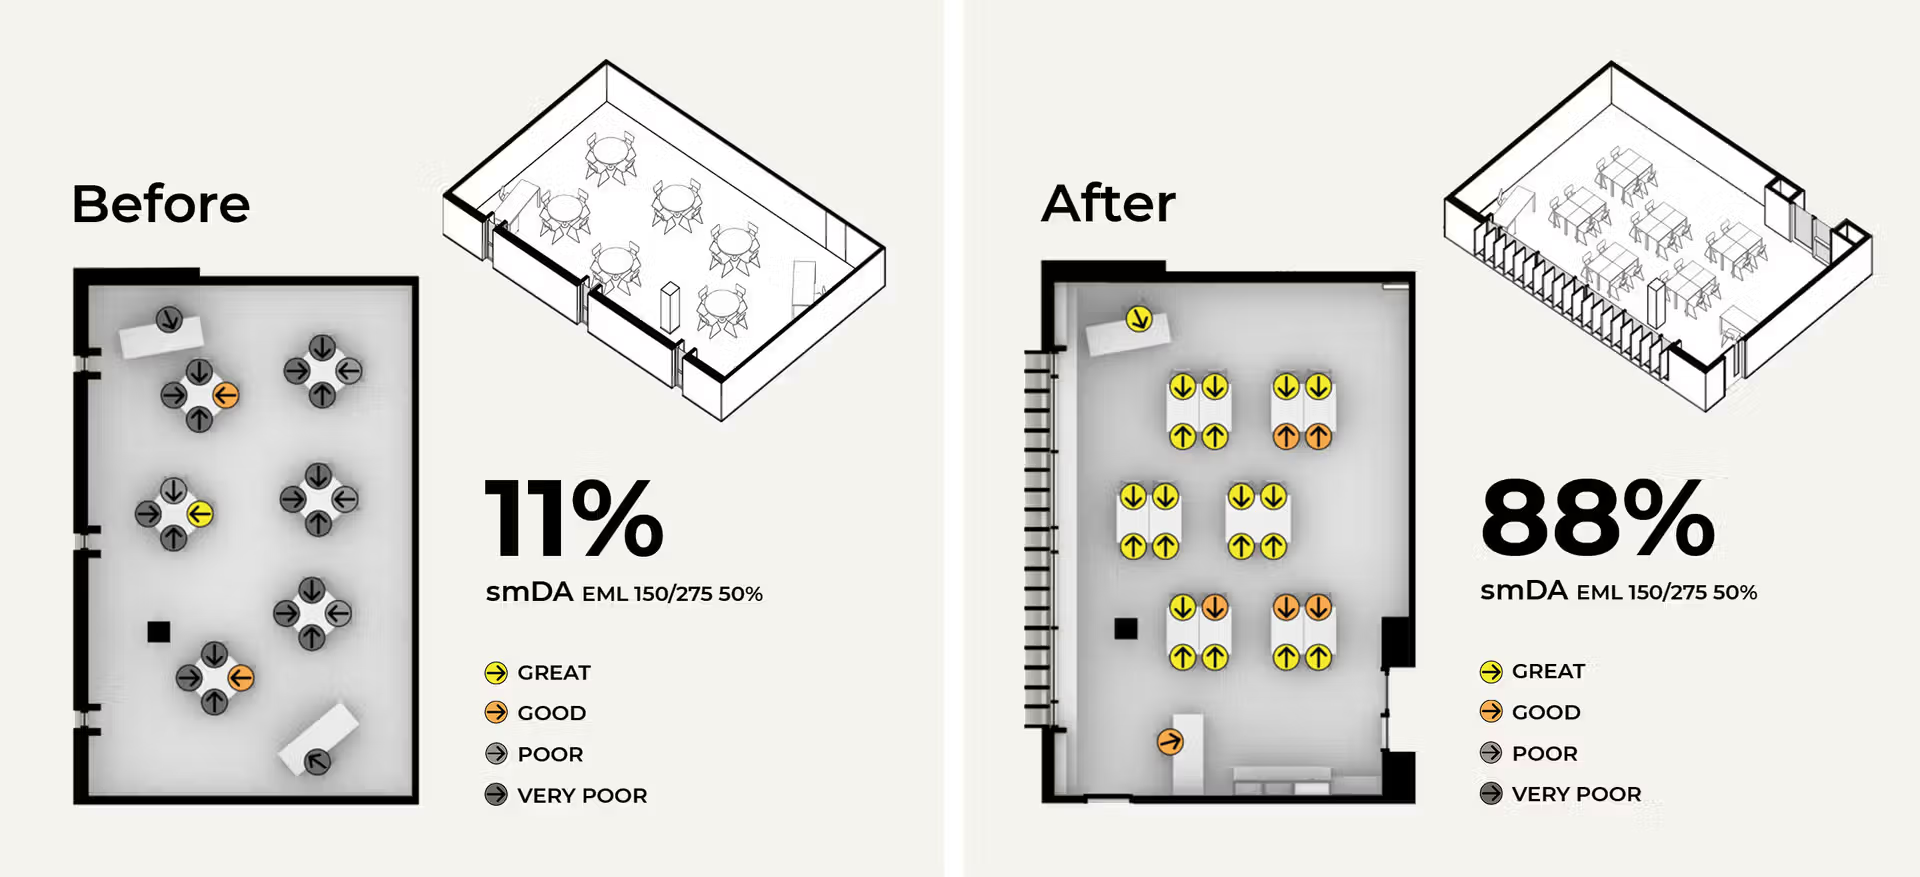
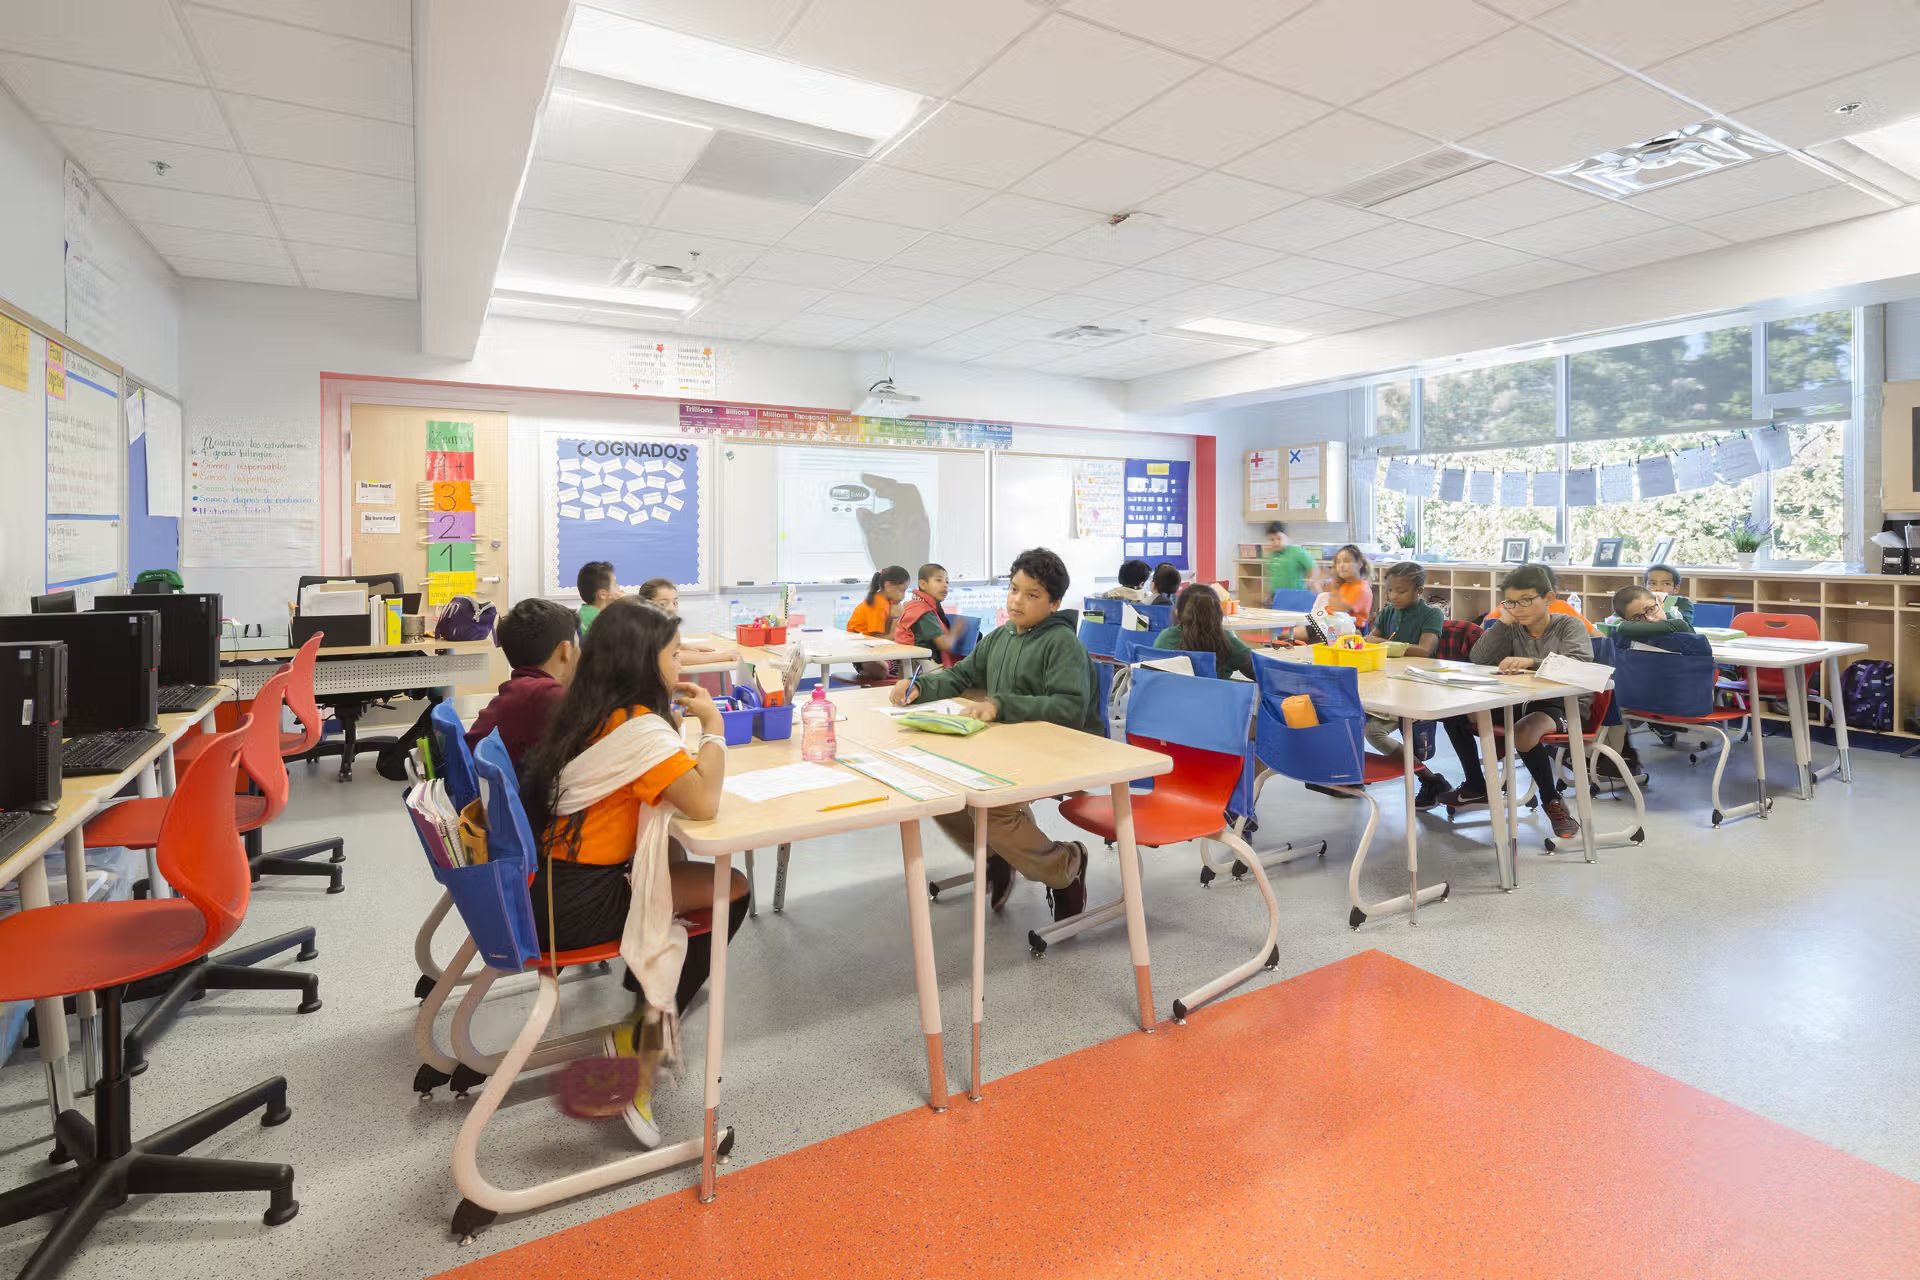
Additional gains came from raising the ceiling height, introducing lighter and more reflective finishes, and reorganizing the classroom layout so students faced perpendicular to the windows. The redesign also included brighter flooring materials and more reflective furniture. The result is a classroom environment that better supports students’ concentration, health, and educational performance through enhanced exposure to natural light.
Lessons Learned
While these three case studies represent different building types and renovation scopes, they share common themes. First, daylight performance depends on more than window size alone. While increasing the window-to-wall ratio can produce substantial improvements, as shown at Marie Reed, interior design decisions such as furniture layout and finish reflectance led to dramatic gains at Old City Hall and our own office. (Find more interior-only strategies for improving circadian daylighting here.)
The case studies also demonstrate how daylight simulation tools can play a vital role in informing design decisions and evaluating outcomes. By analyzing daylight autonomy and circadian lighting metrics during the design process, project teams can make evidence-based decisions that optimize the occupant experience.
Finally, the case studies demonstrate that existing buildings with dark interiors can be successfully transformed into bright and healthy environments. As building owners increasingly prioritize wellness and sustainability, these examples prove that renovation and adaptive reuse projects can deliver both environmental and human health benefits.