Earlier this year, I had the pleasure of facilitating a panel discussion at the Public Library Association’s (PLA’s) annual conference with three of Quinn Evans’ library clients:
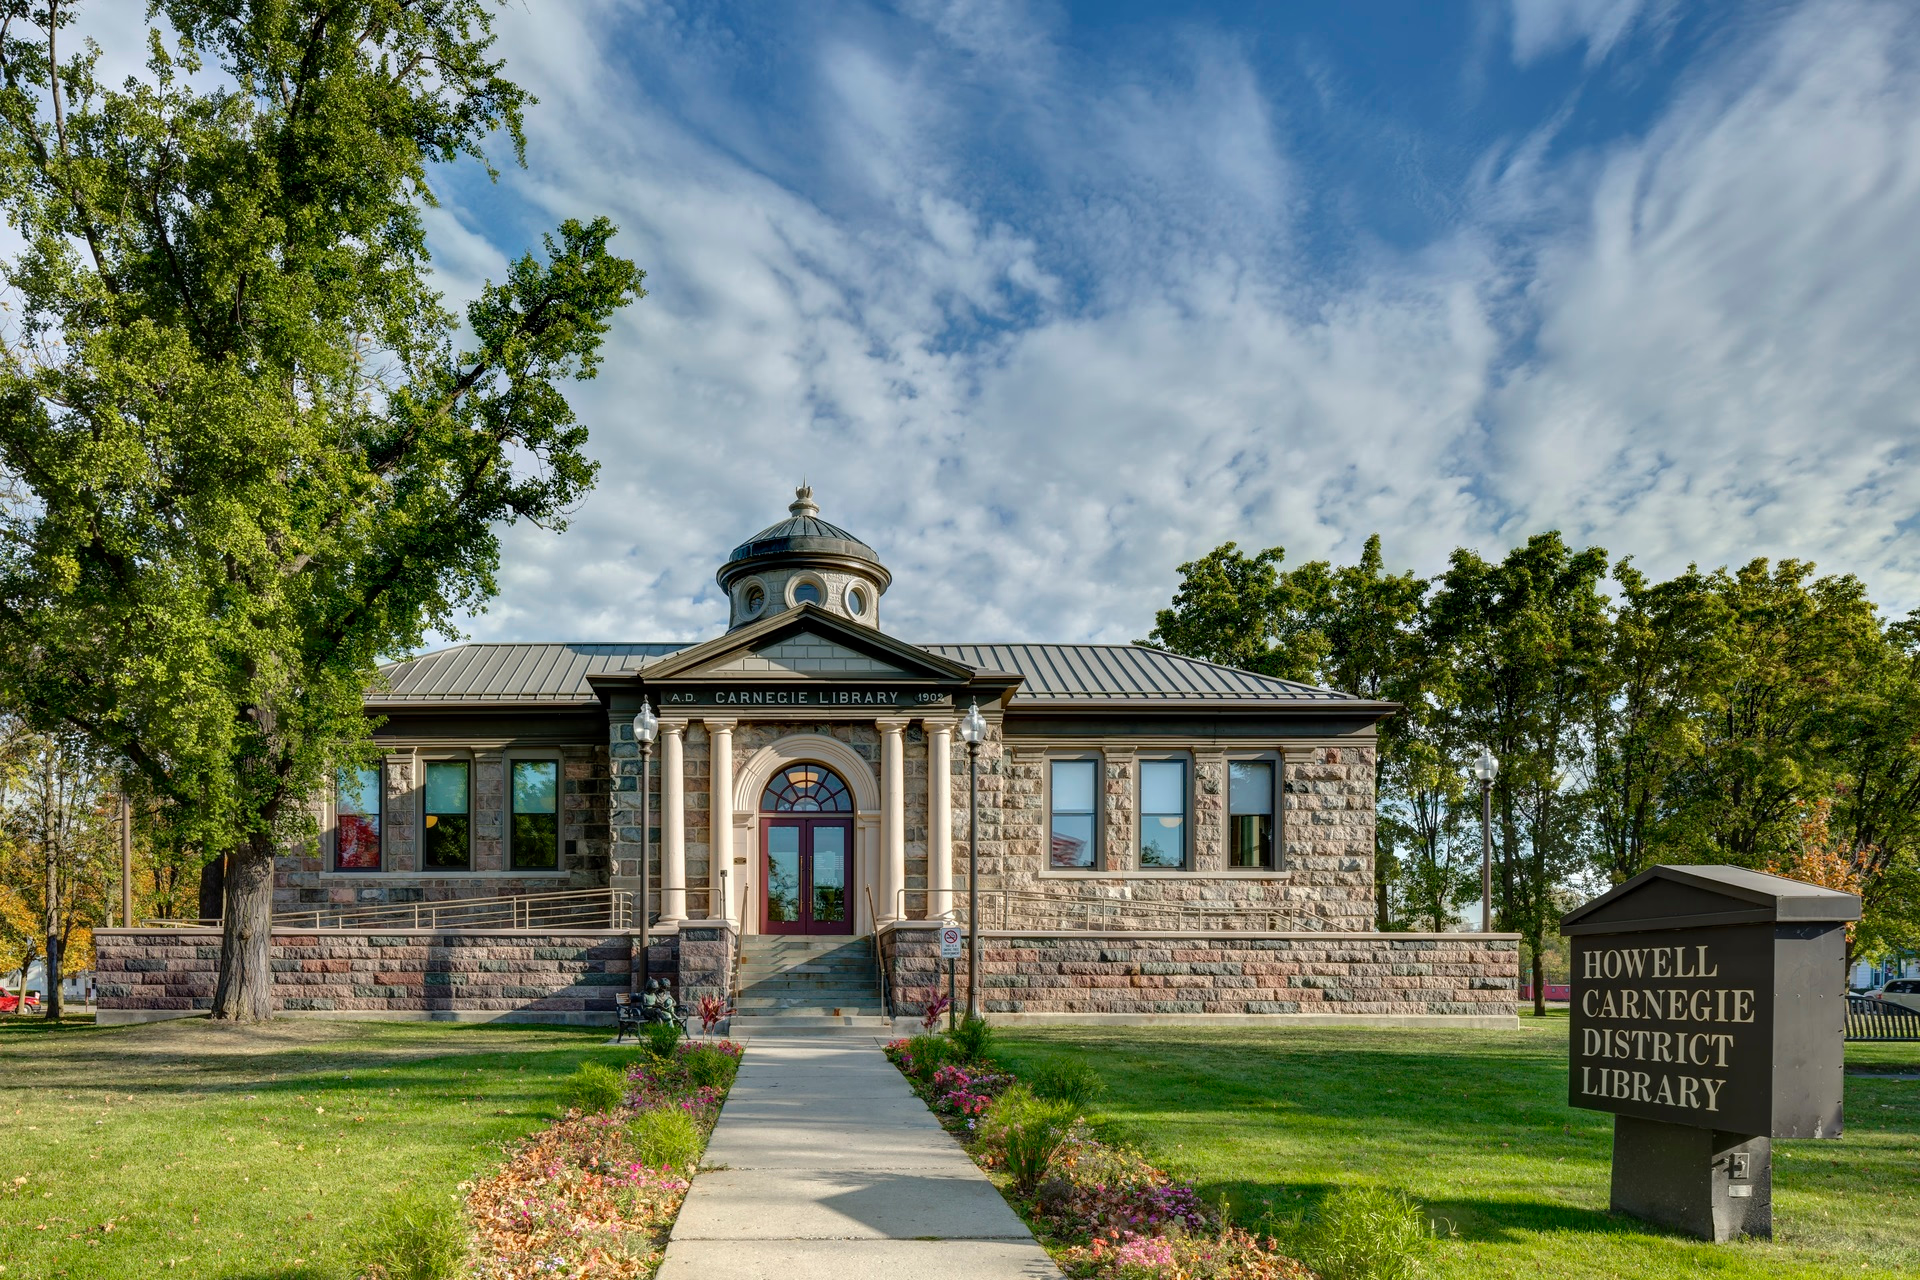
- Holly Lamb, Director of the Howell Carnegie District Library, a Carnegie library dating to 1906. Quinn Evans led the restoration of the library in 1991, when a large addition was built; led a major systems and interior modernization in 2015; and recently designed exterior and interior updates.
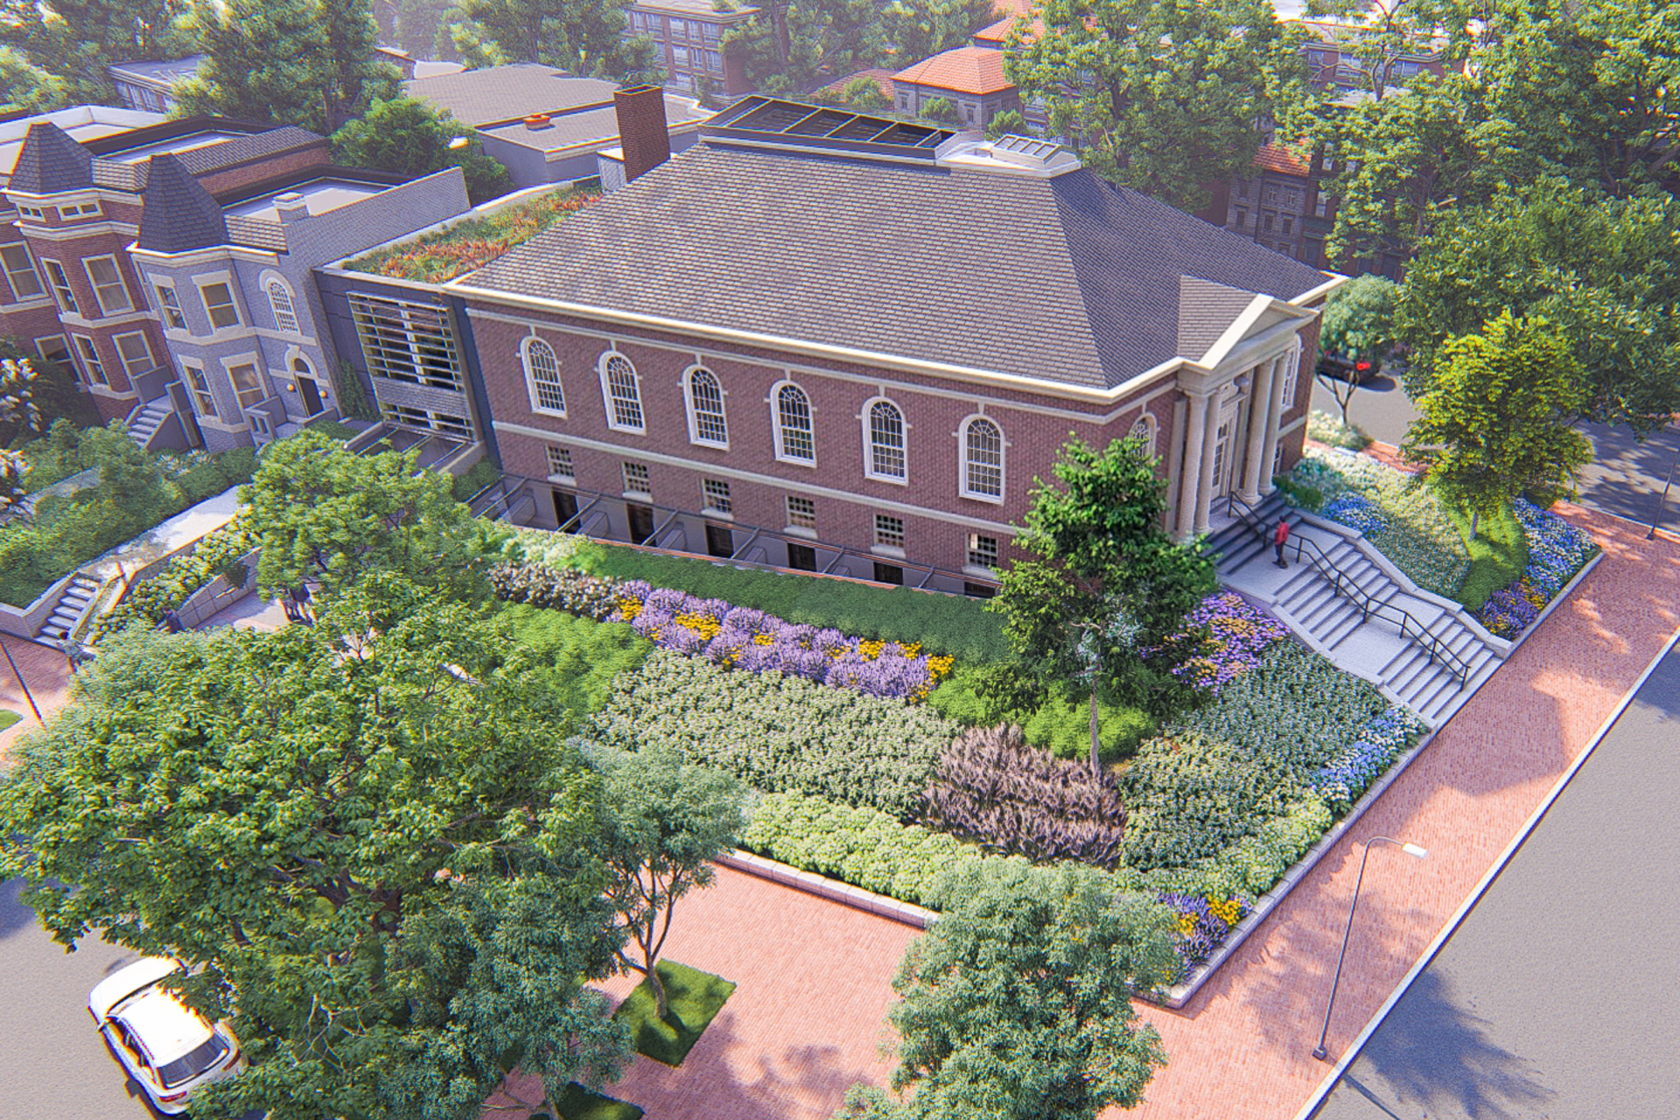
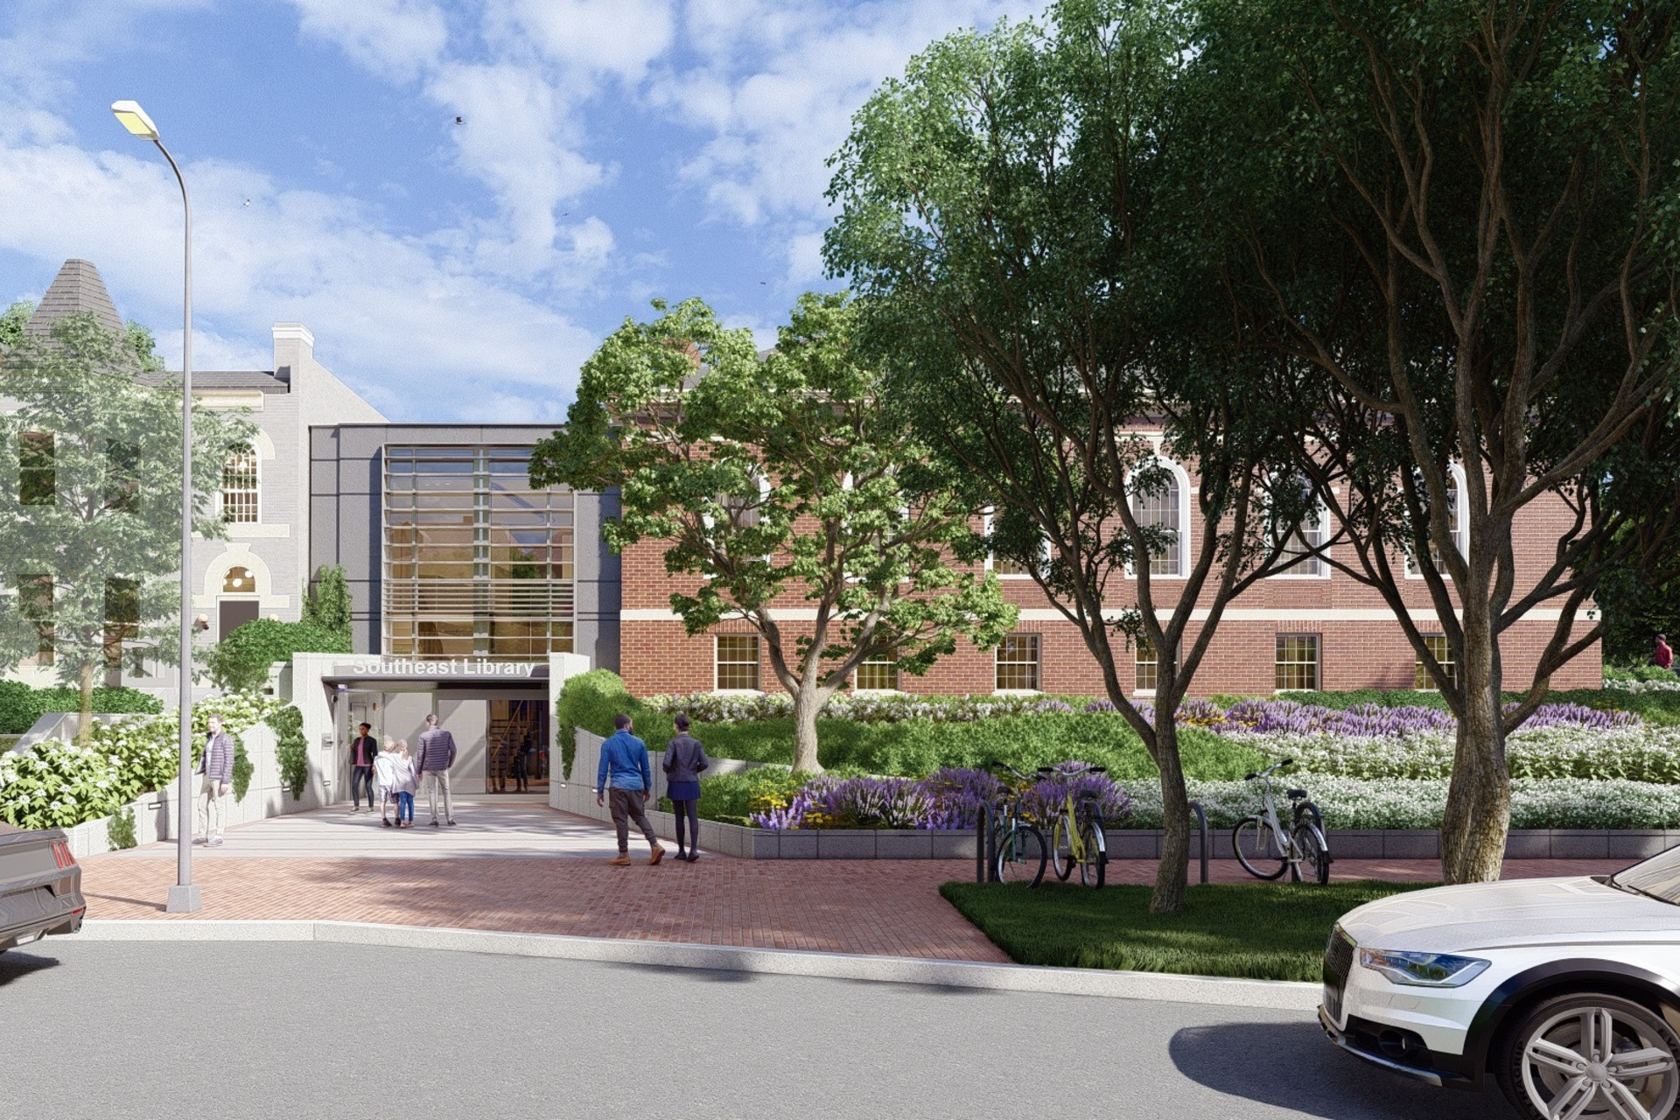
- Jaspreet Pahwa, Director of Capital Planning and Construction for the DC Public Library (DCPL), who spoke about the system’s Southeast Library, a Carnegie library that originally opened in 1922. The renovated and expanded library recently reopened to its Capitol Hill community.
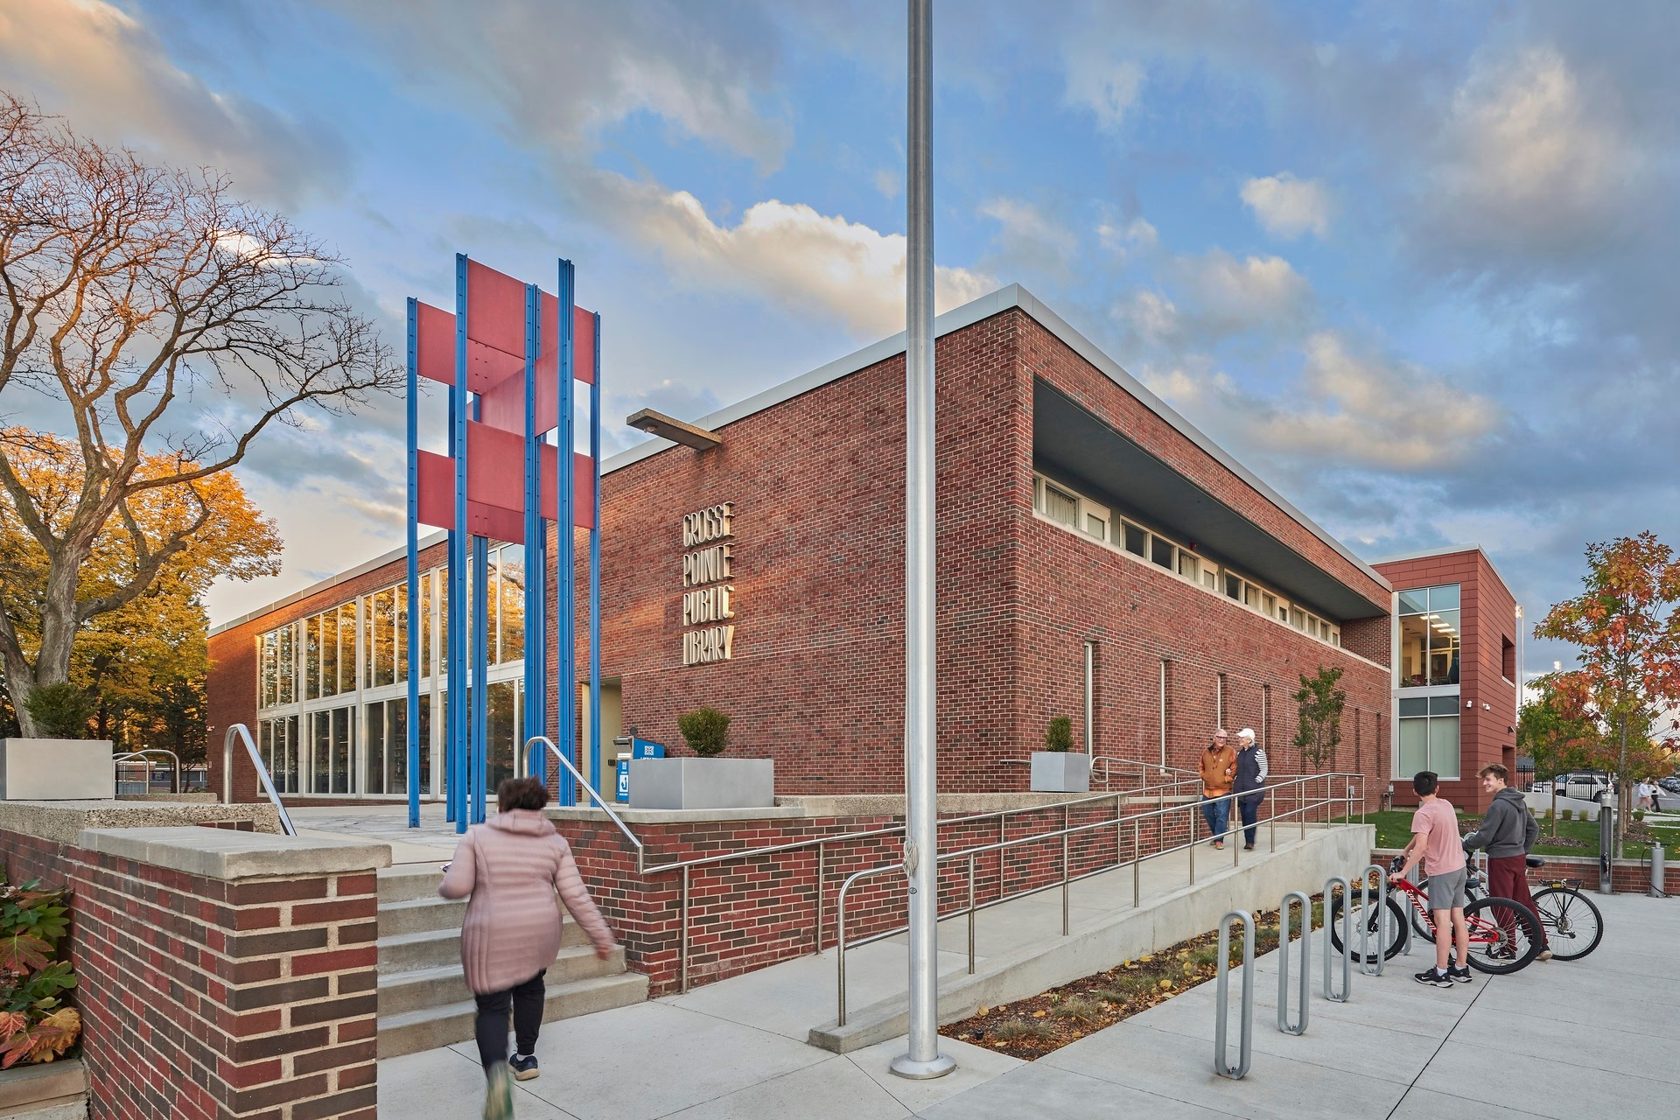
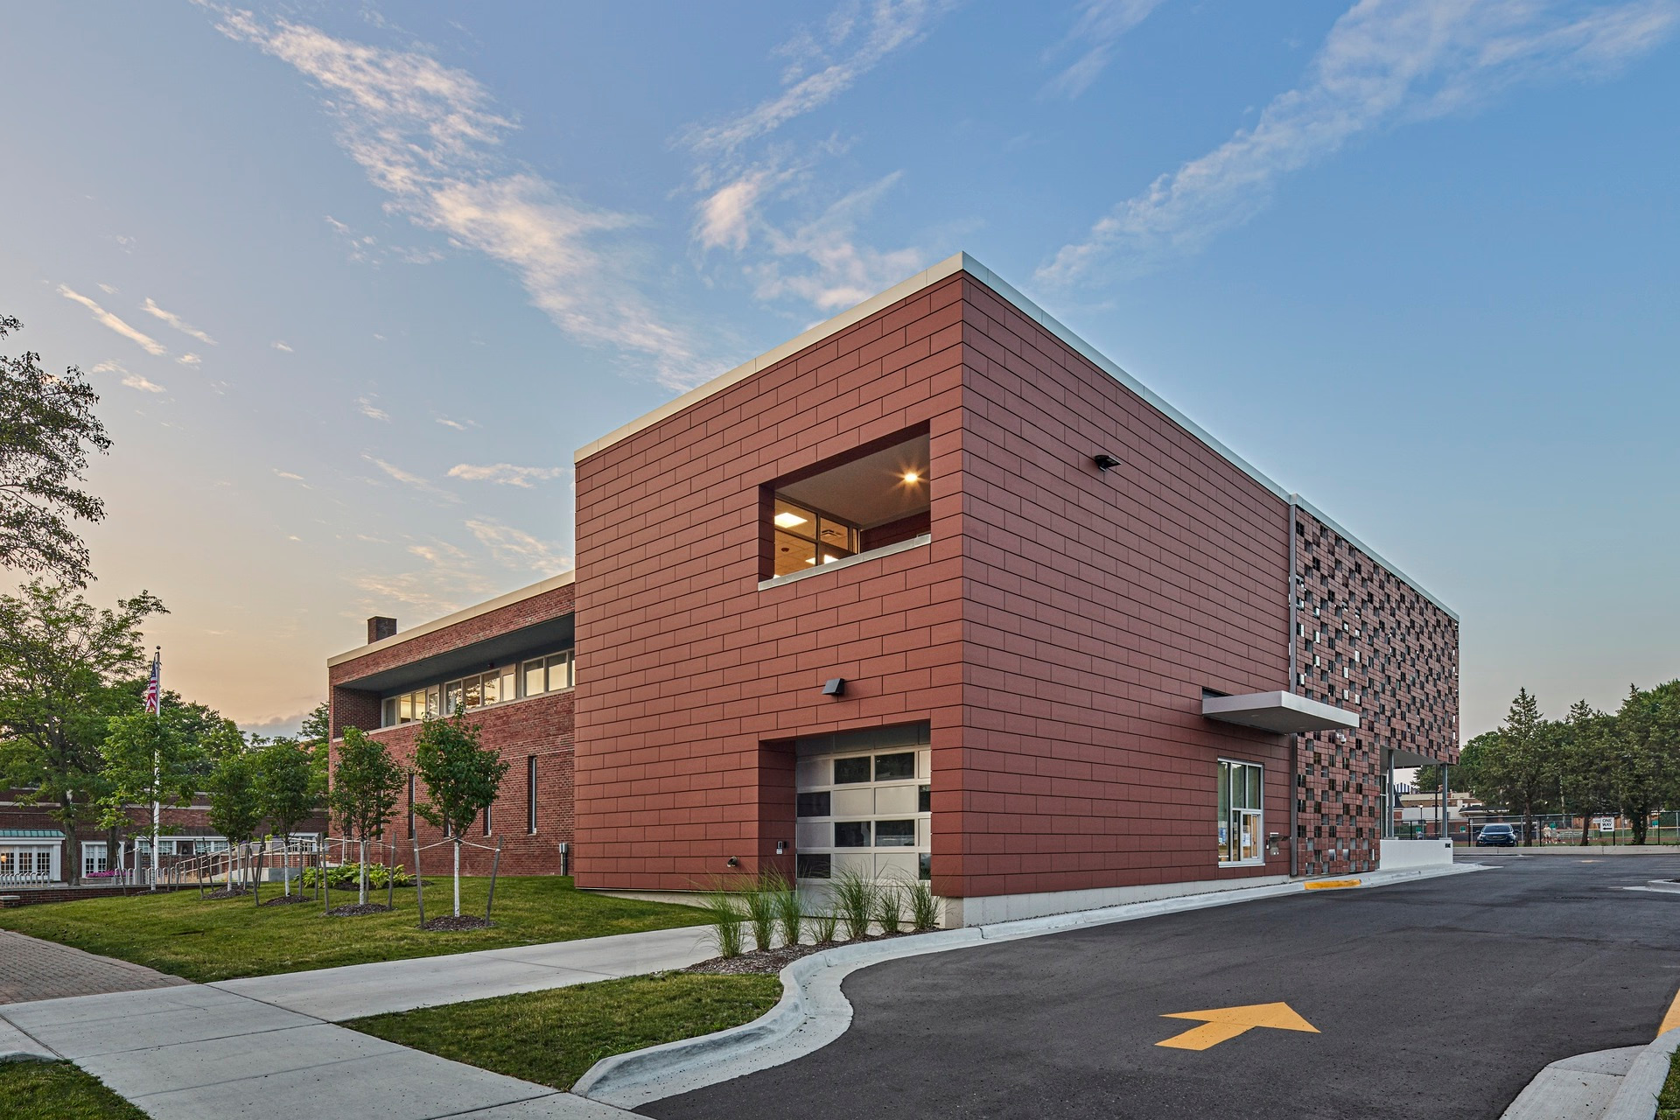
- Jessica Keyser, Director of Grosse Pointe Public Library (GPPL), who spoke about the system’s Central Library, which dates to 1953 and was designed by mid-century master Marcel Breuer. We completed a renovation and expansion of the library in 2023.
Every historic library renovation is unique, but they also feature many common challenges. The following are excerpts from our conversation regarding some of those challenges and how each library has addressed them. Excerpts have been grouped thematically and edited for length and clarity.
Getting Community Buy-in
Holly Lamb: Howell is very proud of our historic Carnegie. We’re very big on old stuff. One of the ways that they convinced the community of the need to restore the library was by taking some of the dropped ceiling out and letting people see the original plaster work hidden behind it—like, you can see for yourself what's up there and what we want to bring back.
Jessica Keyser: Our Central Library opened in 1953, and pretty much since the 1960s about every ten years there were plans to either expand or demolish and replace the building. None of those plans ended up coming to pass for different reasons—sometimes funding, sometimes space—but in 2005 when that came up again, it caught the attention of preservationists from around the world, and [in 2008] they actually ended up adding us to the World Monuments Watch for historic buildings that are at risk of being demolished. One part of the way we were able to make this renovation work and finally get the community's buy-in was by adding the library to the National Register of Historic Places. That demonstrated to the community that we understood the significance of the building and we weren't going to do anything that would jeopardize its key features.
Jaspreet Pahwa: Community outreach is a big deal at DCPL. We integrate outreach into our design process; we bring in design partners who are experts at bringing communities together in different formats. So there will be community sessions where we invite people, but we also go to meet people where they are—senior centers, high schools, churches; in this case, Eastern Market. And it’s a dialog, right? It's not us talking at people, but listening to them. What we say is that we don’t just build a project, we build a community together.
Ann Dilcher: As we're working with the libraries and talking to communities, a lot of our emphasis is on library services. We do want to explain the design and discuss how the building will change, but the focus isn't so much on that—it’s on what we’re now going to be able to provide the community in terms of library services, of offering new and different opportunities to more of the community.
Site Constraints
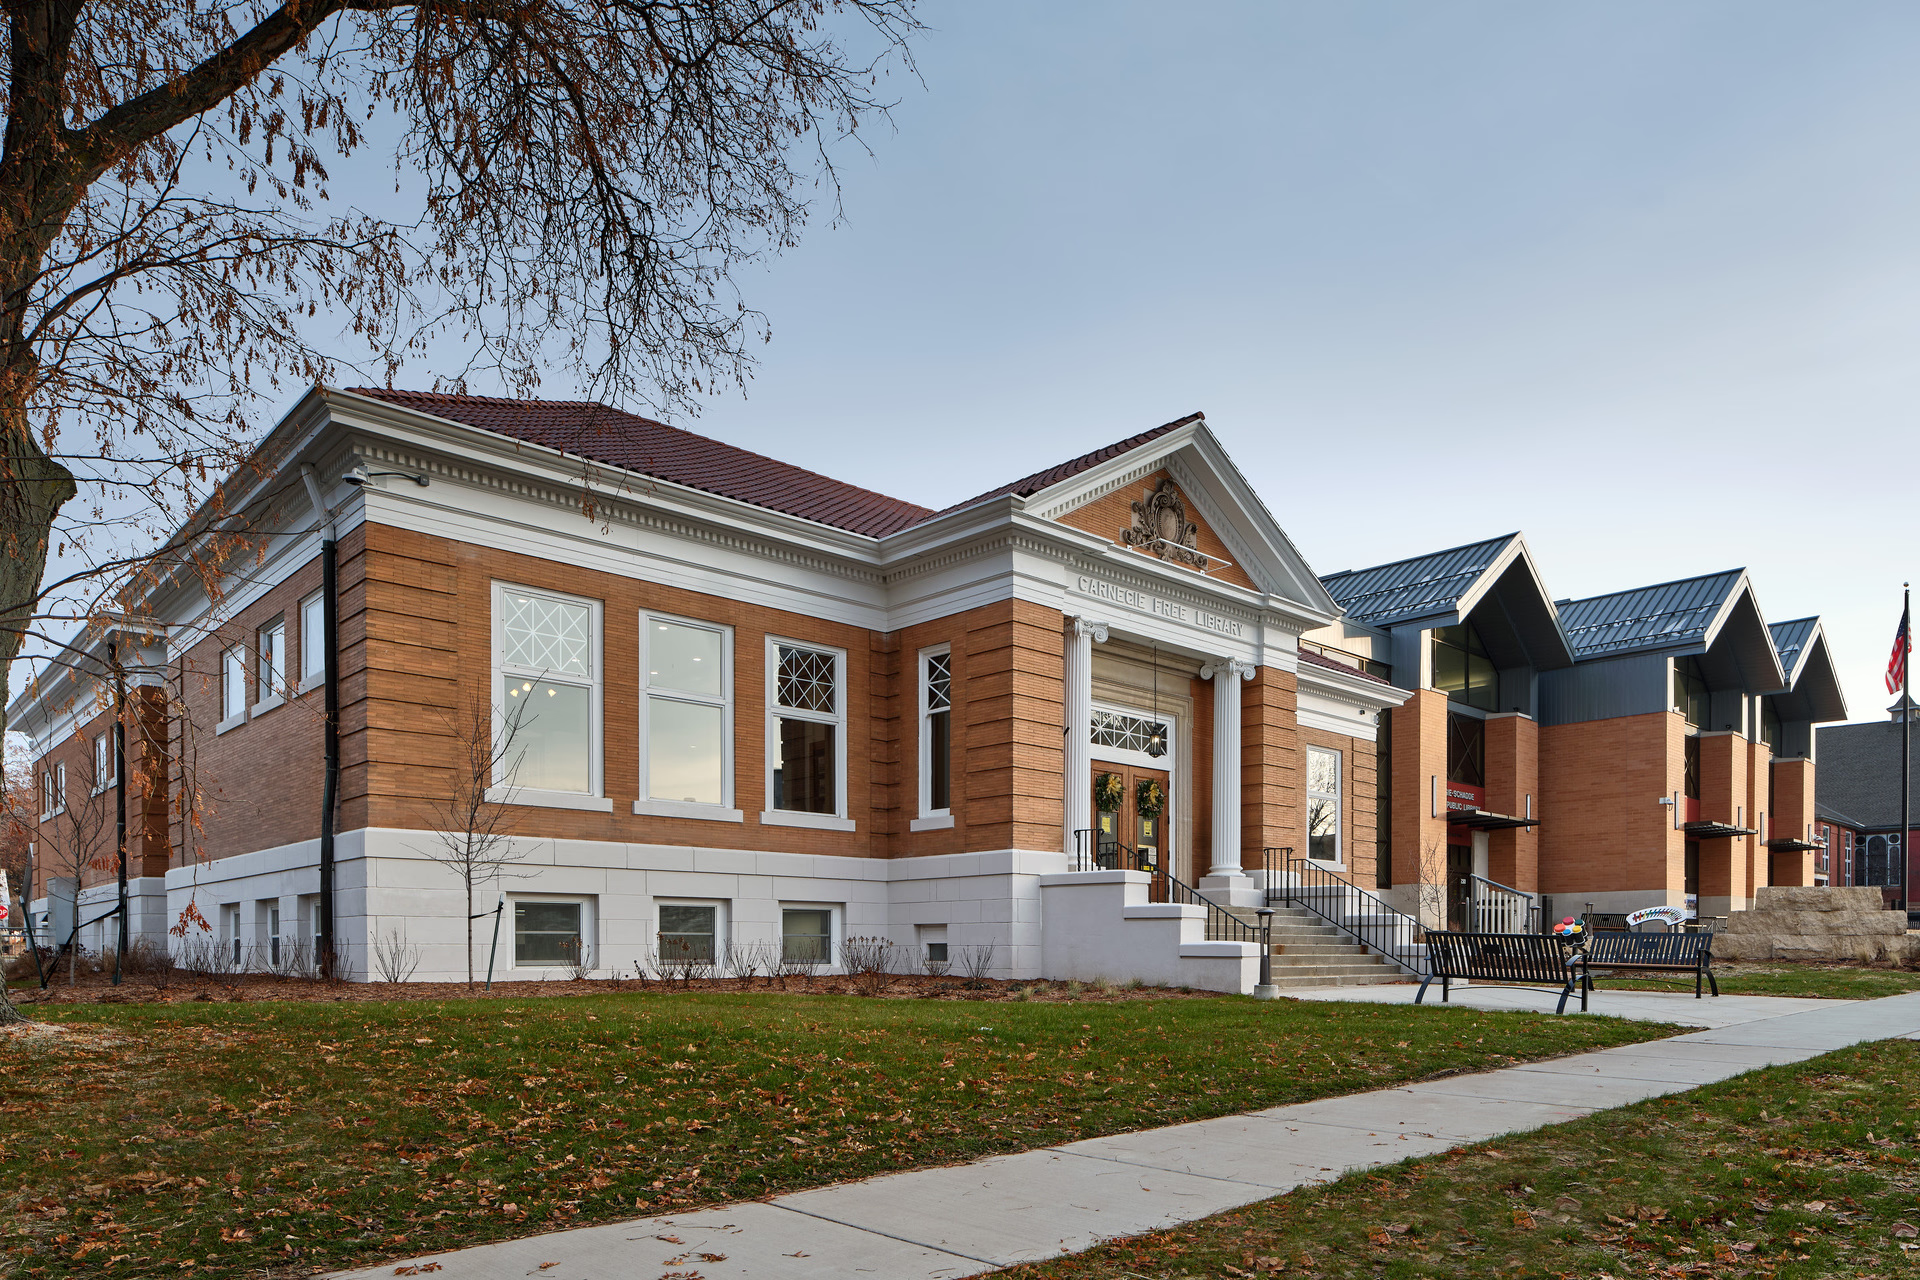
Ann Dilcher: Site limitations are often where we start after we've come in to understand, what are the library’s needs and wants? But then we need to understand what space is available—whether it's within the building or adjacent to the building. At the Carnegie-Schadde Memorial Library we were fortunate in that they had thought ahead and purchased the building next door, and there are a couple libraries we've worked with that have done that. We’re often challenged to better utilize the space inside and find space above, below, or next to the library for expansion.
Jaspreet Pahwa: We’re really strapped for land in DC. Southeast is a small library; it was under 9,000 sf, and with the additions above grade and below grade, we’re doubling the size—and yet it's still a small library. We did everything we could with the design to make it feel open. It’s small, but it's beautiful, and that's what we hope to celebrate.
Jessica Keyser: We're updating our strategic plan right now, and parking comes up every time. We’ve tried to do everything we possibly can to maximize our parking, but it's just limited. We took that into consideration when we added the drive-up window, so that people who are just picking up their holds or dropping something off, they don't even need to park, they can just drive through. And then we also try to make other forms of transportation as accessible and inviting as possible, like with a really nice bike rack.
Expansions
Holly Lamb: You would never know looking at the front of [Howell Library] that there is a huge addition behind the building. My favorite thing about the addition is where they brought the two buildings together; we have what I refer to as the glass walkway. It's a glass wall and a glass ceiling, and when we did first-grade visits, I would tell the kids, Now, look, we can see the outside of the old building, even though it's inside the new building! The transition just works really well.
Ann Dilcher: We've also looked at finding space above a building and underneath the building, or around—maybe there’s a sliver of addition that you can add on that really does make a big difference with circulation.
Jaspreet Pahwa: Southeast used to be a two-story library—one historic level above grade that you could get to from the street, and one level below grade, very sad, dimly lit. And what we've done is created a whole new level underneath, not only below the existing library and expanding to the edge of the property, but into the public space. If you were a developer in DC, you would never be allowed to do that—a land grab—but this is for the greater public good.
Safety & Accessibility
Jessica Keyser: There were a few critical things missing from [Central Library] from the outset. There was a second level where half the level only had one means of egress, which is a major safety issue. There was no fire suppression at all. And there was no elevator to the second floor, so the second floor was not accessible. We also had really outdated and insufficient restrooms.
Ann Dilcher: That’s often one of the first topics that comes up as we look at our historic libraries—not just, how has the building code changed, but how have our thoughts about accommodating everyone changed? That's especially true for Carnegie libraries, but also with mid-century libraries. I know that at [Central Library], the front door had never been accessible, so if you were coming in a wheelchair, you were always coming in a makeshift ramp on the back of the building. So accessibility is something we always look to address in our work.
Jessica Keyser: Having the ramp up to the front of the building now is huge. Even beyond wheelchairs, before we renovated, we would see people heaving these huge strollers up the steps to the front door because they either didn't know that there was a ramp at the back or they just didn't want to go around.
Jaspreet Pahwa: Before the renovation [of Southeast Library] there was a ramp, but it was tucked in a corner, and it did not make for an equitable experience. So for the library, we are committed to retaining the original historic entrance, but we also created a new universal entrance in the addition, which will bring in people at street level.
Occupied Renovation vs. Swing Space
Holly Lamb: When we did the 2014-2015 project, the director at the time was committed to remaining open, even though it extended the project by months. In retrospect that was the right decision, but it was hard on the staff. So communication became super important during the construction phasing—keeping staff informed and engaged and trying to let them know who was going to be there on what day, what part of the building was open, who was moving next, etc. We even had this little yogi sculpture that we passed around to the department that was being the most flexible at any given time.
Ann Dilcher: Another important thing to think about is the budgeting; if we’re moving off-site to stay open, then we're renting some space. And it's not like we can just rent it; it's a public library, so we're going to need to put some money in for improvements to make it a useful public library space. And how will we move books off-site? We had a library that just renovated in three phases, and they had space in their parking lot for a semi-truck that they could move collections to as they needed. So they had to pay to rent the truck, but not for an off-site space.
Jessica Keyser: [GPPL] had our other two branches, so we made sure we only had one branch closed [for renovation] at a time. And then when we did the Central project, because it was going to take the longest, and being our central library, we decided to rent a space to have a temporary annex branch. And it did add a lot of cost, because we had to pay to move furniture and part of the collection over and then move it all back. But luckily we had a lot of support from our Friends group to help underwrite that, and we were able to have a continuity of service that way. I think it also helped show certain staff that we didn't need to keep as much physical collection as we thought, because we only brought out our really popular fiction and popular kids’ books, and some people said they found what they were looking for much more easily, and our circulation really didn't decline, even though we were in a smaller space with a smaller collection. So it was a great learning experience and positive overall. It did add to the cost, but then we were able to get the renovation done quicker because we were out of the way of the construction crew.
Holly Lamb: [A renovation] is a great way to force your staff to weed the collection. Massively. Beforehand we moved what felt like two thirds of our collection off-site, and then we would do daily runs to pull items for people. But boy, we got rid of a lot. It was beautiful.
THANKS VERY MUCH TO HOLLY, JASPREET, AND JESSICA, AND TO EVERYONE WHO ATTENDED THE SESSION! I LOOK FORWARD TO EXPLORING MORE TRENDS AND ISSUES IN PUBLIC LIBRARY DESIGN AT THE NEXT PLA CONFERENCE IN 2028.
.avif)