


Building on a Legacy
Dorothy Hamm Middle School
Dorothy Hamm Middle School
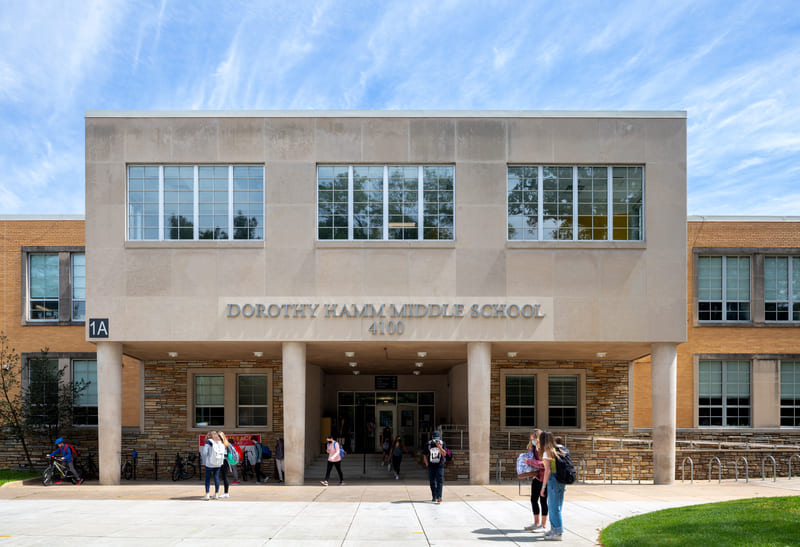
Our expansion of this 1948 school building began with a master planning effort to understand how the historic structure could be modified to accommodate 1,300 students and serve as a model for future Arlington Public Schools middle schools.
We carefully sited the addition at one end of the building to preserve the original façade. The addition introduces new areas that promote interdisciplinary learning, including a maker space, decision theater-style labs, and a student commons with an integrated media wall. A combined arts and technology classroom functions as a project-based learning suite.

We wanted to move away from the traditional classroom. The teacher is not the sage on the stage anymore; the teacher is the coach. They’re facilitating the building of skills through rich content and enriching learning experiences.
Planning for Change
We authored a Historic Structure Report for the school, which informed our design for the renovation and expansion and will also guide future work. The report provides a framework for maintaining the building’s historic integrity even as it is modified to support evolving needs.
Sustainable Design on Display
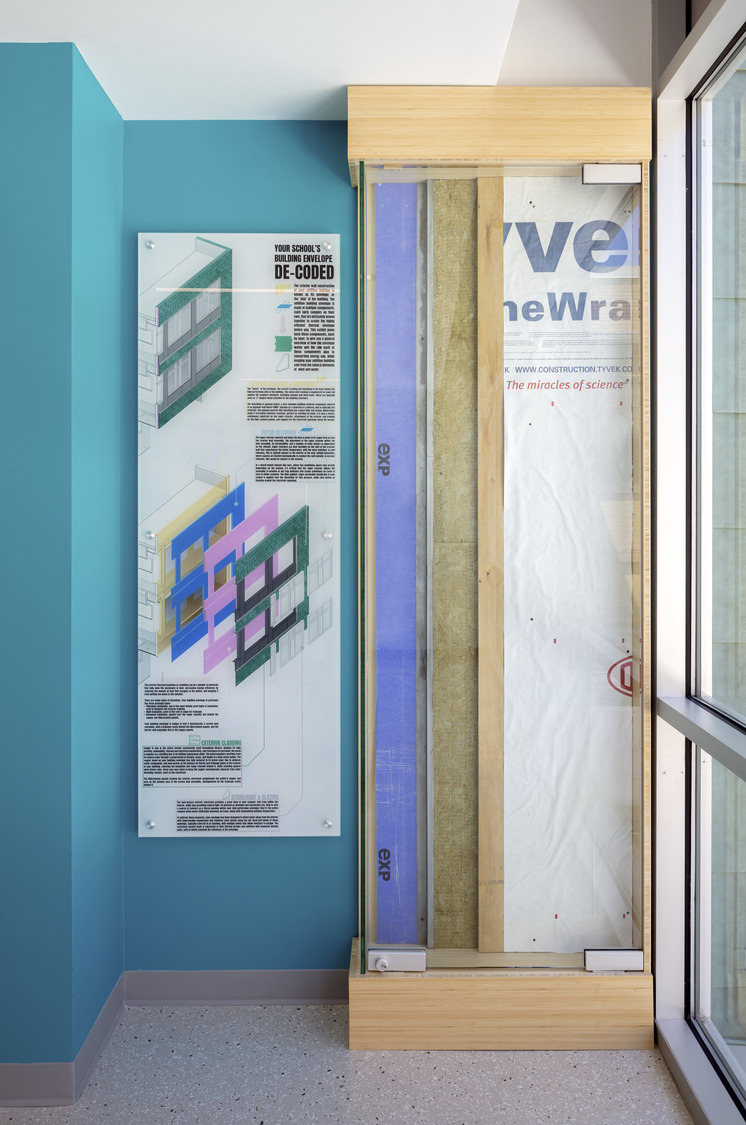
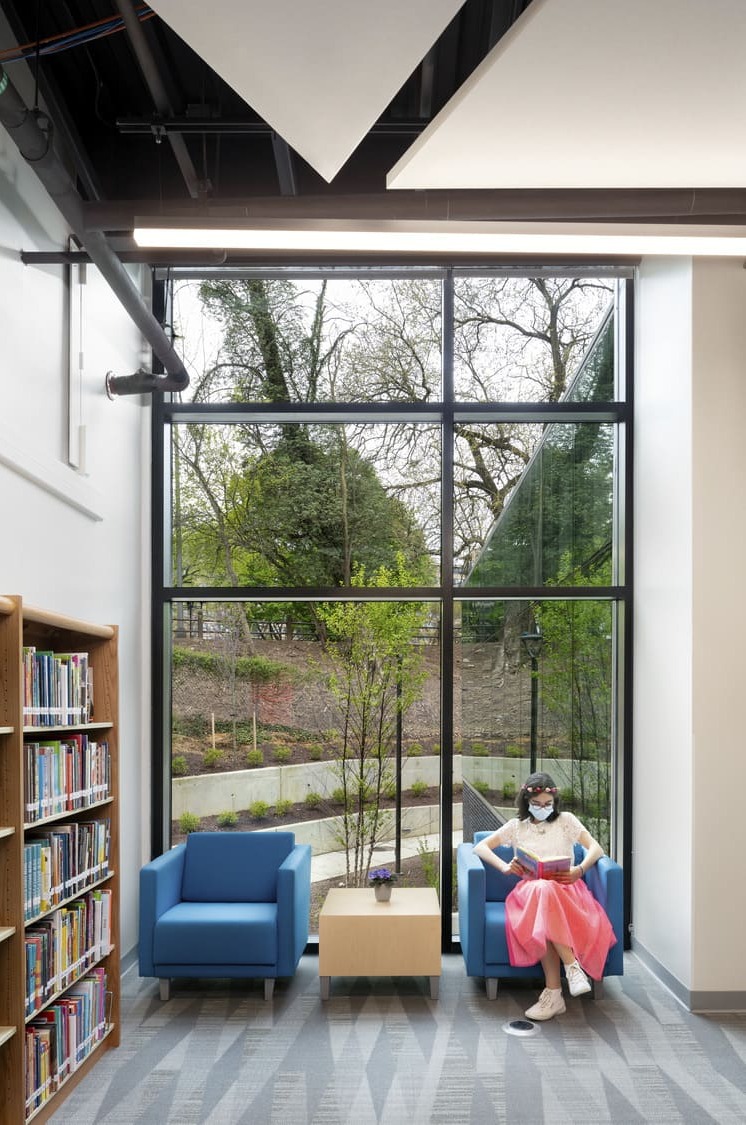
Displays throughout the building teach students about its sustainable features, such as the upgraded building envelope and systems that reduce energy use and the green roof and bioretention areas that manage storm water runoff.
It Takes a Village
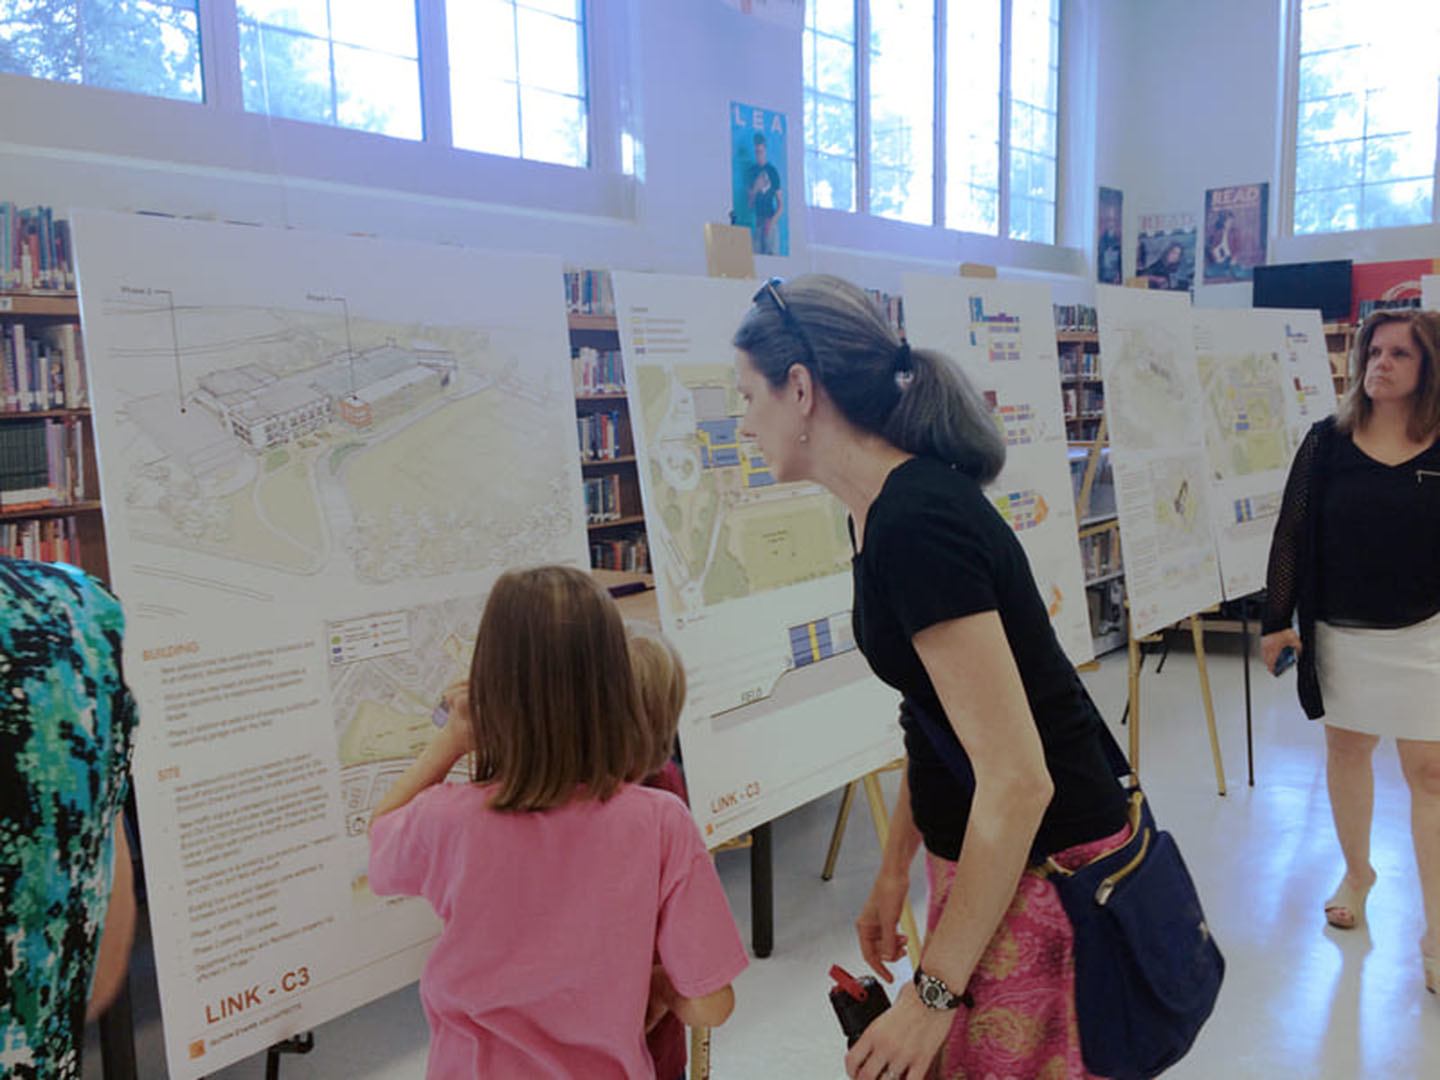
The design was informed by input gathered at more than 50 community engagement meetings. Stakeholder groups included students, parents, faculty, the School Board, a Superintendent’s Special Committee on Historic Interpretation, and the county Historical Affairs and Landmark Review Board.

