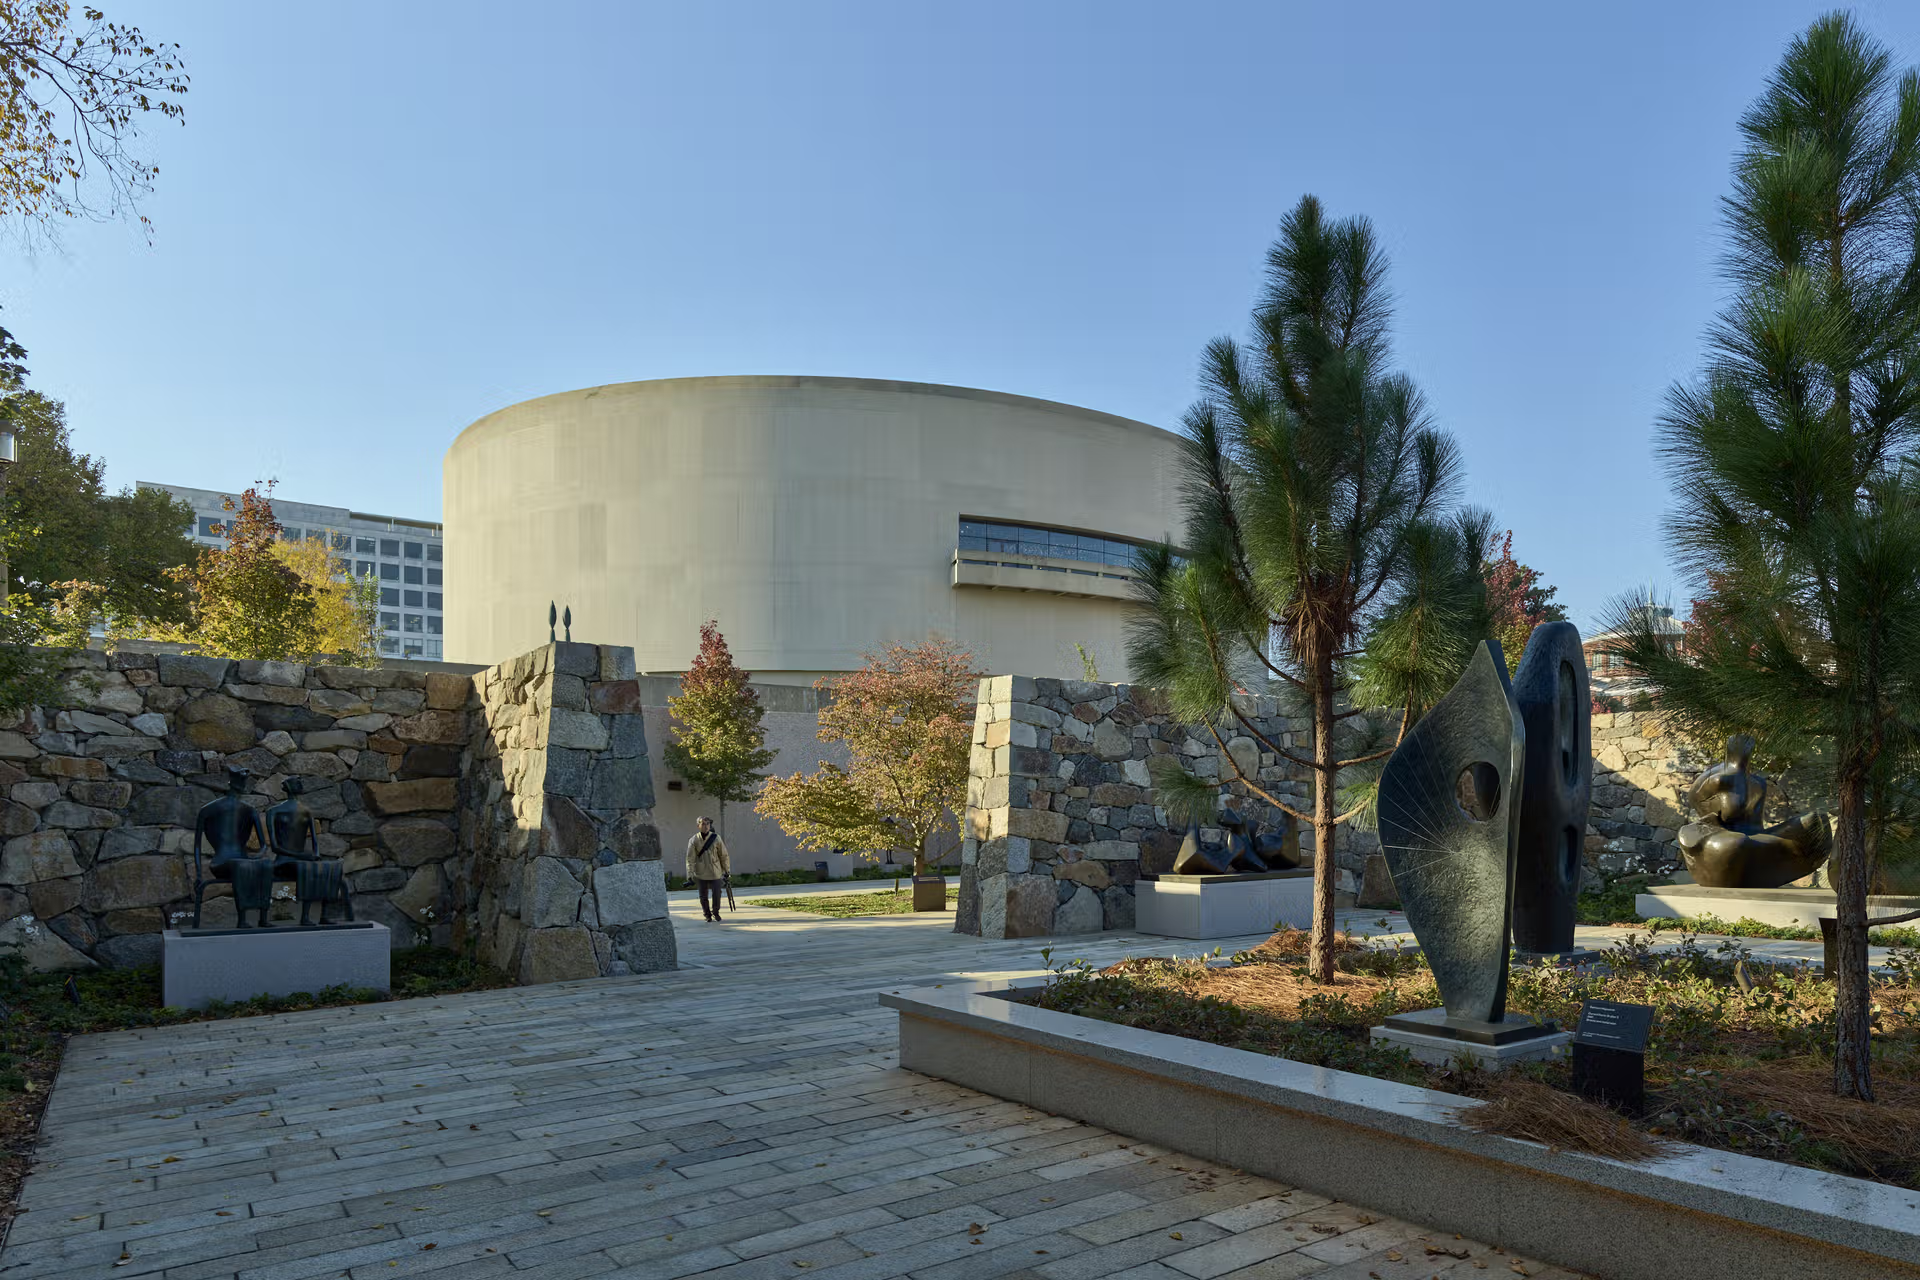
The Hirshhorn Sculpture Garden, part of the Smithsonian Institution, has reopened. Its new design transforms a significant cultural landscape on the National Mall as a more welcoming, resilient, and adaptable public space.
The design of the revitalization was led by artist and architect Hiroshi Sugimoto, with Quinn Evans serving as the architect of record. Sugimoto’s vision supports the Museum’s mission to display modern and contemporary art to best effect while honoring Gordon Bunshaft’s 1974 brutalist design and Lester Collins’ 1980 intervention.
The Garden’s reinvention creates a more flexible space for the installation of the Hirshhorn collection—including large-scale sculpture, performance art, and time-based media—while continuing to showcase the Hirshhorn’s collection of bronze sculptures by the likes of Auguste Rodin and Henry Moore.
The reconceived Sculpture Garden is organized into three distinct areas: an open and adaptable West Gallery for events and temporary installations; a Central Gallery with a stage surrounded by a reflecting pool; and an East Gallery featuring a sequence of “viewing rooms” to display the Museum’s Modernist masterworks.
The design restores historically significant elements from the Bunshaft era, such as a 60-foot-wide entry from the National Mall that was later narrowed. Original concrete retaining walls have been carefully reconstructed with exacting specifications to match the materiality and appearance of the original while using technical advancements to dramatically improve longevity. Most notably, the underground passageway linking the Museum Plaza and Sculpture Garden has been reopened. Closed to the public in the 1980s, the renewed tunnel is now more open to the garden and features Sugimoto’s “Passage of Reflectance,” a bilateral stainless-steel art installation. Along with other interventions, the restored and enhanced elements of the historic design have reunified the Hirshhorn’s campus while increasing Sculpture Garden access and visibility from the National Mall.
Within the Garden, new stacked stone walls inspired by historic Japanese building traditions shape spaces and backdrops for optimal experiences of sculptures. Between these walls, a series of meandering and gently sloped paths provide accessible connections throughout.
The revitalization strengthens the adaptability and resilience of the Sculpture Garden by integrating infrastructure that supports changing needs for modern and contemporary art installations. Connection points, anchors, and utility access for changing installations are discreetly integrated within the landscape. New concealed stormwater infrastructure addresses the sunken Garden’s vulnerability to flooding. Rainwater is filtered through planting beds then directed to two 15,000-gallon underground cisterns for treatment and reuse for irrigation. The Garden is on track to receive SITES Gold certification, reflecting a commitment to landscape performance, environmental stewardship, and visitor well-being.
The revitalized Sculpture Garden advances the Museum’s commitment to presenting the art of our time in ways that are accessible and engaging. The Hirshhorn has installed 50 percent more collection works in its outdoor galleries. By balancing preservation with innovation, the project has created a flexible platform for contemporary artistic expression and public engagement.
Project Team
The design architecture and landscape architecture team consisted of Sugimoto Studio, New Material Research Laboratory, YUN Architecture, and Eiko Tomura Landscape Architects. Quinn Evans and RHI served as architect of record and landscape architect of record, respectively. Additional design and engineer of record team members included McMullan Consulting Engineers, AMT Engineering, Fisher Marantz Stone, Convergent Technologies Design Group, Simpson Gumpertz & Heger, GHD, James Posey Associates, Schuler Shook, Akustiks, Waterline Studios, Reg Hough Associates, LJB, Dharam Consulting, Wetlands Studies and Solutions, Pine & Swallow Environmental, and Hines.
About Quinn Evans
Quinn Evans, the AIA Architecture Firm Award winner for 2024, provides services in architecture, interior design, planning, landscape architecture, urban revitalization, and historic preservation, including sustainable preservation and stewardship. A certified Women’s Business Enterprise, the firm employs more than 180 professionals in six office locations in Ann Arbor and Detroit, Michigan; Baltimore, Maryland; Madison, Wisconsin; Richmond, Virginia; and Washington, DC.
Established in 1984, Quinn Evans is nationally known for large-scale renovation, historic preservation, and adaptive reuse projects. The firm’s additional work on the National Mall includes the new Lincoln Memorial Museum; the revitalized National Air and Space Museum; the National Native American Veterans Memorial at the National Museum of the American Indian; the Sant Ocean Hall and South Entrance at the National Museum of Natural History; and the Molina Family Latino Gallery at the National Museum of American History.
More information about Quinn Evans’ work on cultural projects can be found here.