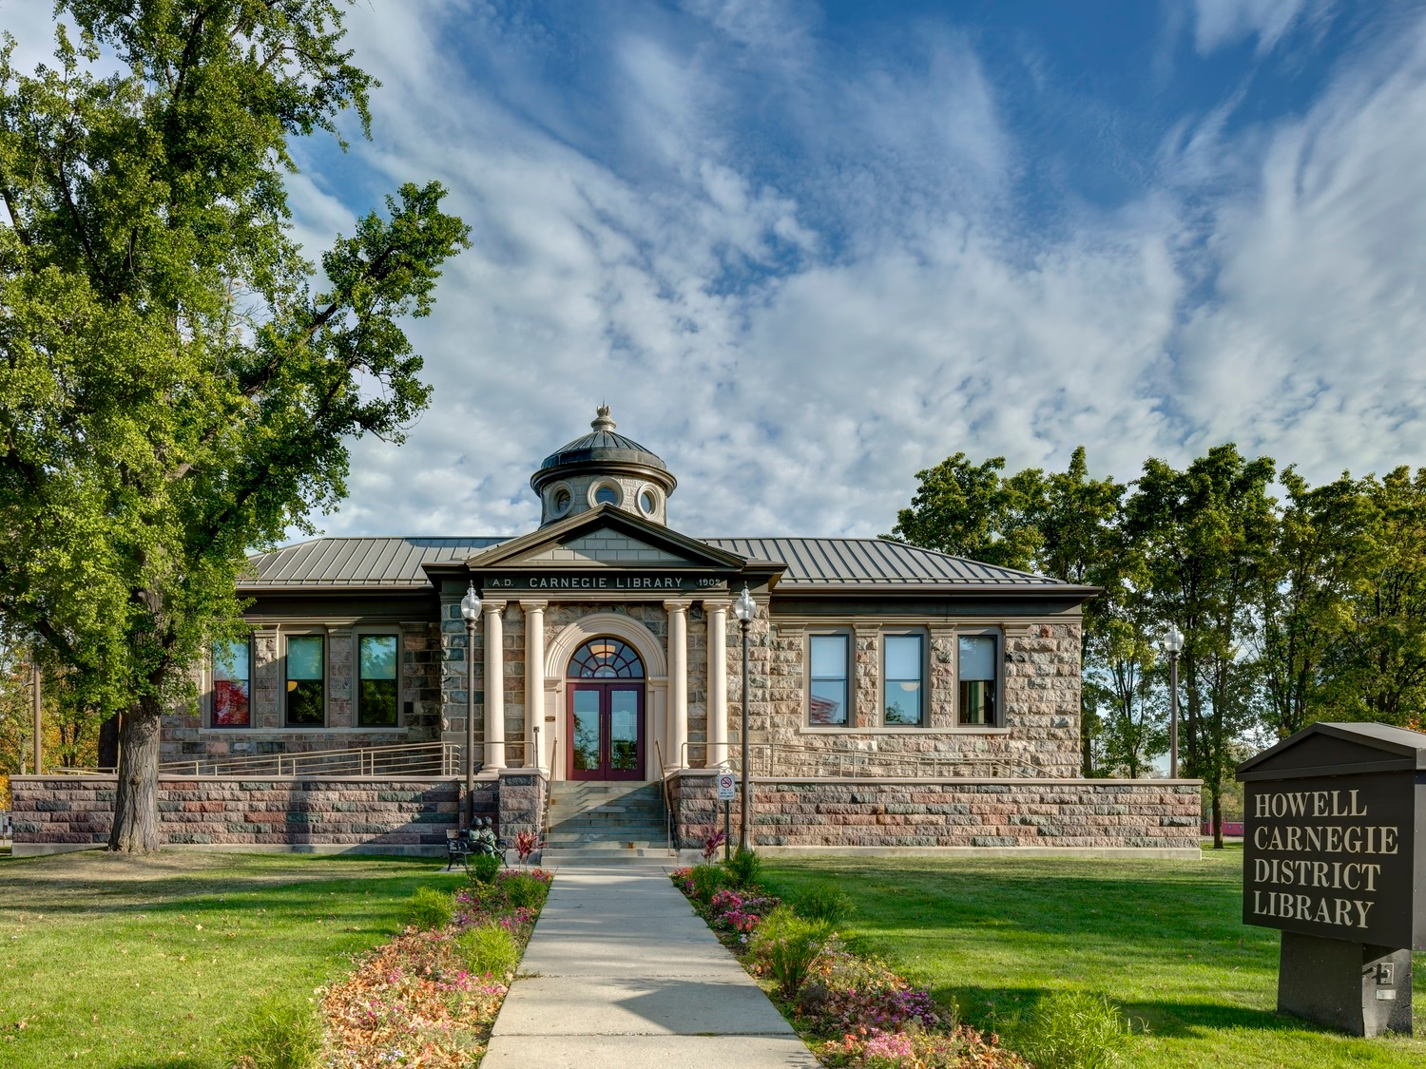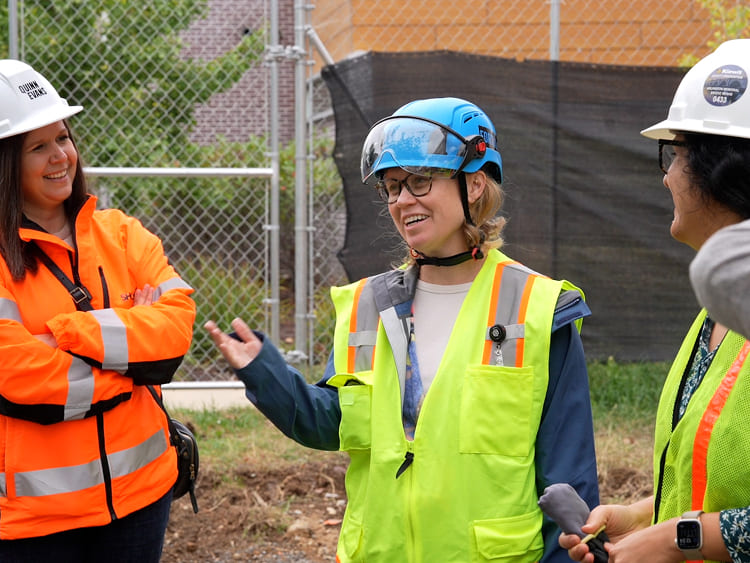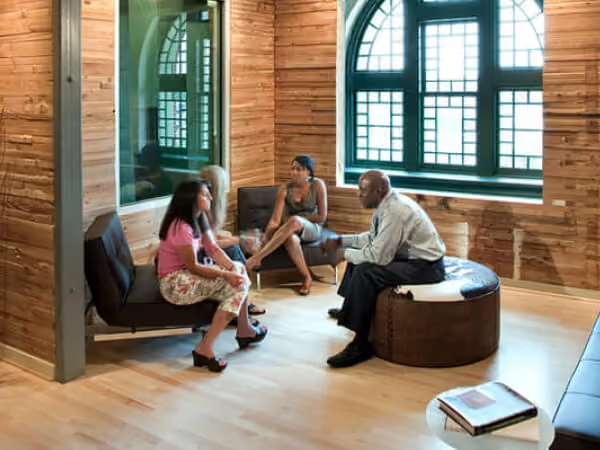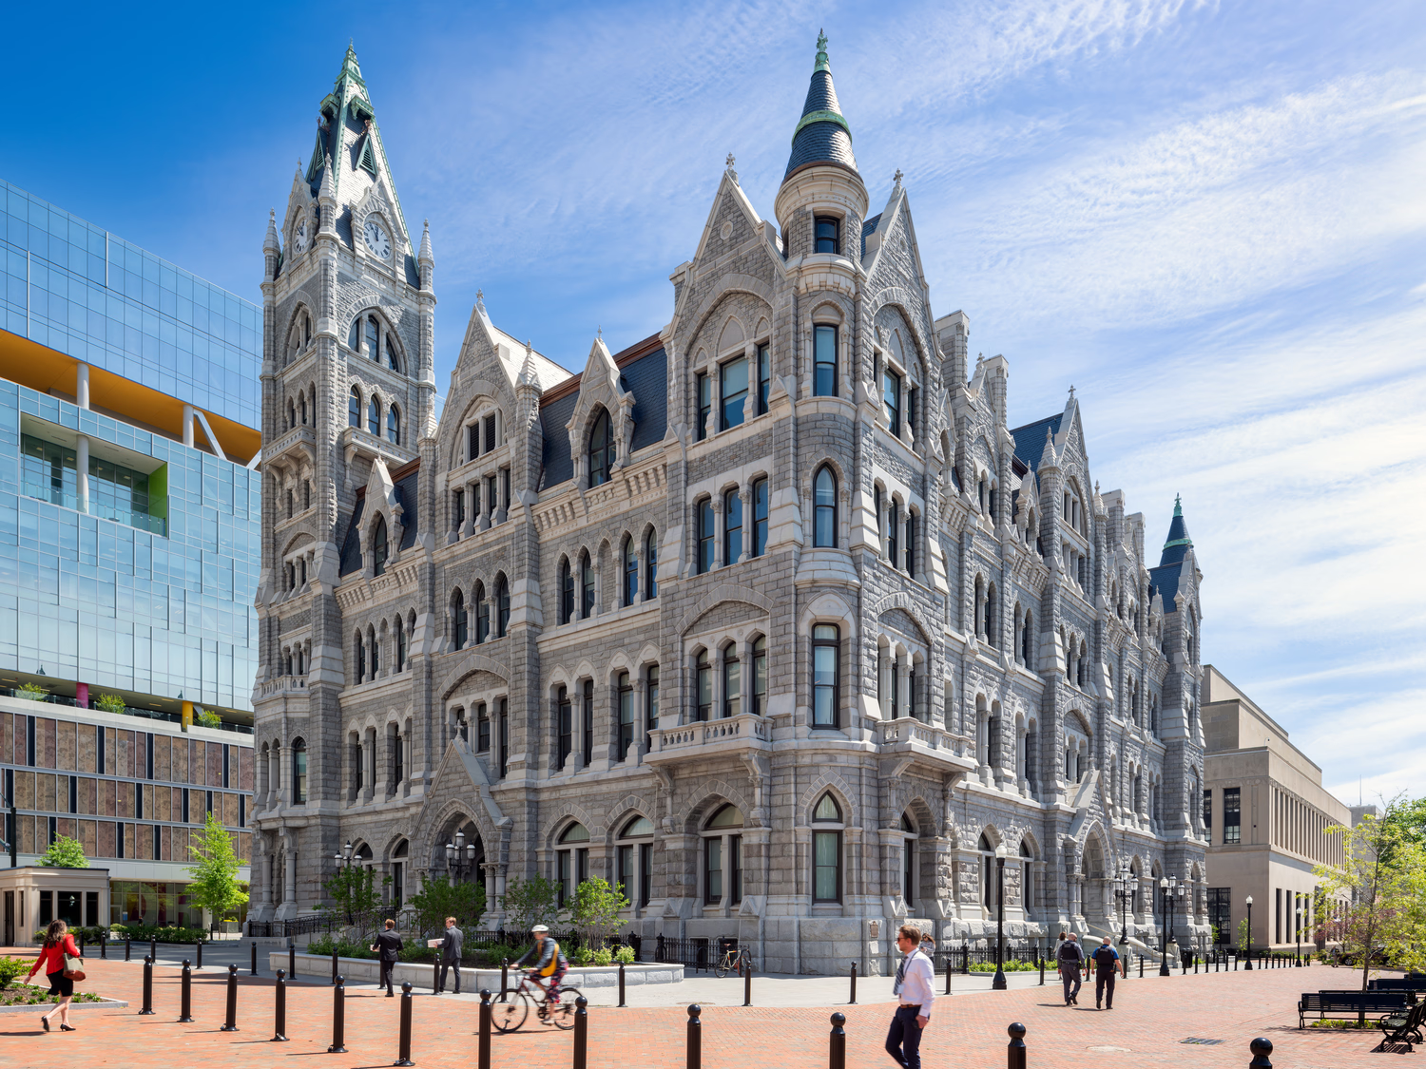
Evan Greulich, AIA, CPHC, appears in the latest episode of the Passive House Podcast, “302: Bringing Passive Building Principles to Schools with Evan Greulich.” Produced by Passive House Accelerator, the podcast presents interviews with leaders and practitioners in the realm of passive building.
Evan and host Ilka Cassidy focus on two Quinn Evans projects: The Hammond at Greenmount Park / Johnston Square Branch Library building Baltimore and the in-construction Burroughs Elementary School in Washington, DC.
Evan discusses the many passive building principles we incorporated at The Hammond, including a high-performance envelope, airtight construction, high-quality windows, continuous insulation, and efficient ventilation systems. Although it did not pursue formal Passive House certification, the building achieves comparable energy performance and has received positive feedback from residents and library users, particularly for its comfort and quietness.
Evan also shares how we’re expanding passive building principles into schools through the example of Burroughs Elementary School. The project combines historic preservation, mass timber new construction, high-performance envelope upgrades, and compliance with DC’s Appendix Z net-zero energy requirements. He argues that passive building strategies are especially well suited for schools because they support student health and learning outcomes through improving indoor air quality, resilience, durability, and energy efficiency.
Listen to the full episode here. A transcript of Evan and Ilka's conversation follows.
For more about passive building, check out David Gavin’s 2024 appearance on the podcast, which focuses on The Compound Rowhouses.
---
ILKA
Welcome to the Passive House Accelerator podcast. I’m very excited to talk to Evan Greulich. We will be talking about passive house for schools, which is your main interest right now, but before we get into that, can you tell us a little bit more about who you are and the firm Quinn Evans that you’re working for?
EVAN
Sure. I’m Evan Greulich. I caught the passive house bug back in 2018 or so, working for Bright Common in Philadelphia. I’m a licensed architect, project architect, project manager with Quinn Evans here in our Baltimore office. I joined Quinn Evans in 2022, about four years ago. We are historically a preservation firm, but really focused on how sustainability and historic preservation are not only compatible but work well together.
So we’re really passionate about both of those things. So basically, we love old buildings, we want to reuse them, keep them around as long as possible, and we don’t think that sustainability is tangential to that. You know, the whole Carl Elefante quote about how “the greenest building is one that already exists,” that’s really our core philosophy.
Sustainability and historic preservation are not only compatible but work well together…We love old buildings, we want to reuse them, keep them around as long as possible, and we don’t think that sustainability is tangential to that.
ILKA
And Baltimore is definitely the right city to do that.
EVAN
Yeah, definitely.
ILKA
Do you want to talk a little bit more about Baltimore and what the potential is there? Because Baltimore is—you came from Philly and that’s where we met many years ago, and Philly and Baltimore are quite similar in terms of the old building stock.
EVAN
Yeah, they were—as far as I know—they had their heyday explosion in the rowhome era, the late 1800s to early 1900s, so today they feel very similar in that way; out of any US cities, Baltimore and Philly have the most rowhomes.
So right now Baltimore is in the middle of a decades-long effort to eliminate vacants throughout the city. It’s a sort of block-by-block strategy, neighborhood-focused. It’s a long process, but I’ve been lucky to be a part of it for the Johnston Square neighborhood with The Hammond that opened about a year ago. It’s a 109 affordable housing units, really workforce housing, with a new Enoch Pratt Free Library branch on the first floor—the first one in over 15 years. Actually, Cho Benn Holback, which merged with Quinn Evans, did the last one about 15 or 20 years ago. So it was very cool getting to combine a library and housing. They fit well together.
ILKA
That sounds super interesting. So let’s keep talking about this. How much of this whole project was renovation or retrofit versus new build?
Evan
So this project was actually completely new-build because it was identified as a key block in the 2020 Johnston Square Vision Plan led by the neighborhood association, sort of their plan to revitalize the whole neighborhood. And this block had 42 vacant lots that the City of Baltimore owned, and so as part of this five-year development process all of those were converted into one property—ReBUILD Metro and Somerset Development are the development partners on it.
Basically, the neighborhood really wanted folks to stay in the neighborhood, the whole idea of development without displacement. So these are affordably priced—not quite market rate. They’re all one-, two-, and three-bedrooms. At 130,000 sf, it’s a big building, and it has tons of high-performance features. It’s essentially, even though it’s not passive house certified, it has the thermal envelope and the energy usage of a passive house.
Even though [The Hammond] is not passive house certified, it has the thermal envelope and the energy usage of a passive house.
Ilka
That’s great. So let’s start from the beginning, what was the process? I mean, that’s quite an involved project, right? For the city to own that, and then—how much was the neighborhood involved? What was the community approach to identifying the main key role players, how did that work?
Evan
Quinn Evans was hired by the development team in late 2020, I think, or early 2021, and this project was in conjunction with two other properties that—with a future park in between them—were identified as the large, multifamily lots in the neighborhood would allow folks living in the neighborhood in row homes to stay where they were as well as bring in new folks to the neighborhood. Johnston Square is this amazing neighborhood in Baltimore that’s right downtown, but historically it was redlined, it was really disinvested.
Some of the folks in my office took the neighborhood association folks on a little mini bus tour around recent developments in Baltimore, and we regularly joined their monthly meetings throughout the design process. It was really wonderful getting that community engagement. It was a long, complicated process, but we had an amazing ribbon-cutting last fall. Over 1,000 people signed up—I think we had over 600, 700 people show up. It was a really fun time.
Ilka
That’s awesome. So how did you determine what the goals were? You said it has a lot of passive house features—I’m sure that’s something that Quinn Evans brought to the table? Or was that something that was identified by the community?
Evan
The community definitely wanted sustainability generally, but we focused on—like any affordable housing in Maryland, it has to hit certain metrics, and we sort of inherently incorporated passive house strategies within that. For us the biggest things were getting high-quality UPVC windows; similar to Philly, down here you only need double-glazed, there’s typically no need for triple-glazed in a large multifamily building. We also incorporated the ZIP System for continuous insulation, and then that paired with dense-packed cellulose in all the walls, and either a code-minimum or slightly above-code roof, and then Glavel sub-slab insulation around the perimeter, it was great to be able to do that.
So a more or less basic envelope, but really focused on cost-effectiveness and getting the most for what we were focusing on. There’s all types of amenities like a roof deck, a large community room; it even has a little dog wash station. So the passive house element was integral to the approach, and we incorporated different principles throughout the process.
[We] really focused on cost-effectiveness and getting the most for what we were focusing on.
Ilka
So how did you talk to the community members about incorporating those features? Because there’s so much talk about, how do you “sell” passive house, right? How do you market passive house so that people actually get it and sign up for it? Because I’m sure that there was, probably not much, but a little bit of a premium cost associated with those decisions.
Evan
The development team and us and Harkins—the CM-at-risk, the builder for the project—we all worked closely on figuring out which things we could afford and which things we couldn’t. Something that helped us over the course of the design process—the initial cost estimate for lumber was at the height of the pandemic, so lumber was like twice the cost that it normally is. But when we actually started the project it came down significantly, and we were lucky in that regard.
But generally we didn’t have to sell the community much on passive house; they were excited for the development as a whole and wanted to make sure that from the outside this was going to be a beautiful building and really focused on the exterior appearance. And then once we got the library on board, that was certainly a focus of the process.
Ilka
To optimize the building you did energy modeling exercises, right?
Evan
Yeah, we did some in-house and then our mechanical engineer did the basic—that’s something that sets Quinn Evans apart, we do our own in-house WUFI modeling for building performance.
Ilka
So what kept you from going through certification?
Evan
Well, it’s Zero-Energy Ready Homes, NGBS Silver, Energy Star, and frankly we were far enough into the design process that adding another certification, there wasn’t that much appetite for it. The good news is that we were doing the basics, and there’s a fair amount of blower-door testing that happens at the unit level for Maryland multifamily, so our units passed at the same level that passive houses pass at. So even though we didn’t do a whole-building blower test, we know that it’s a very airtight building.
Ilka
Did you have experienced builders, or how did they nail that?
Evan
Yeah, I the combination of, Harkins does this type of work all the time; high-quality windows, we did use INTUS, and the installers for those windows really knew what they were doing. I think that generally the ZIP system, we kept it simple around the exterior, and as you’ll see in the images, we figured out how to add some moments of delight and little pops of color in a way that kept a very simple, continuous air barrier. We worked closely with Harkins to develop the typical window flange around all the windows that doesn’t create thermal bridges everywhere, that kind of thing.
Ilka
I’m curious about the library—I’m sure for the indoor humidity levels it had to be treated differently than multifamily units. How did that work and how did you incorporate that into your energy modeling?
Evan
Sure. So for the initial energy model, we didn’t know 100% it was going to be a library yet, so we didn’t include it in that version of the model.
Generally I will say, the thing that’s still remarkable to me about being in the library is just how quiet it is—it’s right on two busy streets, Gay Street and Greenmount, and you can’t hear any of it. Actually, all the noise is leaking from one pair of storefront doors that aren’t in a vestibule, we couldn’t afford that space, but you can’t hear anything else in there, especially with the combination of dense-packed cellulose in the walls, the UPVC windows, there’s carpeting throughout, ACT ceiling; it's a very, very quiet library. It was fun to hear folks walking through at the ribbon cutting just marveling. I hear someone say, “They must have used like special library sound absorbing in this! I don’t know how they did it!” It was cool to experience that.
The thing that’s still remarkable to me about being in the library is just how quiet it is…It was fun to hear folks walking through at the ribbon cutting just marveling.
Ilka
That’s so good to get that feedback. I actually would like to hear a little bit more about that, but I would also like to hear a little bit about the systems. What were the systems that you used in the library versus the apartment units?
Evan
Early in design for the main building, we went through, I think we analyzed about two dozen HVAC options and we settled on DOAS for fresh air, continuous through all the units; a couple of smaller ERVs for the common spaces; and then for heating and cooling, the whole building is mini-splits. We wanted to do geothermal at different times, but the site really didn’t allow it and it was too expensive for this project. So that’s how the whole building is served. The library, same thing, it has a DOAS and then a VRF system. It’s about 9,000 sf, so it’s the ideal size for that type of system.
Ilka
People have moved in and…everyone is happy? What is the feedback there?
Evan
Yeah, what I hear from folks is that generally they love it. You can tell that, if you can get folks to see the units in person, they’re sold. I’ve been to tour it with a couple different groups at different times and people realize, oh, that’s really nice and quiet in here. There’s a unit at the top corner of the library and it's mostly glazed, and even that unit—it was one of the first occupied units—is quiet. It’s definitely been cool to see. It’s exciting.
It’s connected to future development as well; eventually there will be a continuation of a park between it and I-83, so there will be three playgrounds. St. Francis Academy, which is right next door, will have a high school football field, regulation-size; they’re one of the top five schools in the country for high school football, so they deserve their own field right next to their school. That’s all part of the neighborhood plan. It was great to get to be part of a key building within that plan.
Ilka
Well, you’ve already started talking about a high school, and that’s something we do want to talk about as well because that’s a big mission of yours—to really bring passive house to schools. And you have already worked on a big project, right, that is a school?
Evan
Yes. I guess, backing up, The Hammond at Greenmount Park is multifamily and the library is a crucial part of that, and obviously passive house continues to grow in the multifamily world. But other than, people sleep somewhere and they work somewhere—and I’m personally passionate about schools, so I feel like passive house especially in the US has an opportunity to grow. It checks all the boxes schools are looking for: long-term value, durability, simplicity of operation; even things like, the power goes out, community resource centers. There are so many ways that passive house provides the best value for schools.
I’ve been lucky enough to work on a full elementary school modernization in Washington, DC: John Burroughs Elementary School. It’s originally a 1920s school, actually inspired by Californian ideas about fresh air and daylight and natural ventilation that, as you can imagine, in the mid-Atlantic don’t translate very well. So we’re keeping two-thirds of the building—the first portion that was built in 1921 and then quickly thereafter, 1927, the size was roughly doubled or more. So we’re renovating that whole portion and then adding a new classroom bar as well. As a part of all that process, the project has to comply with Appendix Z, which is DC’s legislation for net-zero energy.
[Passive building] checks all the boxes schools are looking for: long-term value, durability, simplicity of operation…There are so many ways that passive house provides the best value for schools.
[Excised: detailed discussion about Appendix Z. Listen to the episode for more!]
Ilka
So let’s talk little bit more about the school itself. How big is it, and what was the approach there for optimization of the envelope and systems?
Evan
It’s a remarkable building and site and neighborhood. We actually—I was the project architect for the modular campus right next door, a swing space, 45,000 sf that we designed and constructed in a year where the elementary school is now. There are about 340 students right now, and then right next door, on the same city block, in construction right now, the modernization will serve a little under 400 students—kids age four through fifth grade.
The building was added to in the 1950s with a small little L, and then added to more recently with an undersized cafeteria, so those have been demolished, and then a third classroom wing has been added to one side of the building. One of the most exciting parts is that for most of the new structure we’re using mass timber, and that’s actually going to start being installed any day now. I forget exactly where the lumber is coming from, but it’s the southeast US. So in addition to that addition, the first floor being mass timber, we’re also filling in a main courtyard that’s sort of an underutilized concrete pad, essentially, where they did kind of tricycle circles around. And for what it was the school used it really well, but we’re repurposing it into a dining hall and a common space with a new mass timber structure within it and three large skylights as well.
And then for the two smaller courtyards that were part of the 1920s original, one will be an outdoor dining space and one will be an outdoor classroom. So we’re sort of repurposing those. Previously they were completely inaccessible—even though you got daylight from them, you couldn’t get to them. There were some sad trees growing in one of them through the cracks in the concrete. So we’re excited to reuse those original small courtyards. It’s—I could talk about this building for way too long.
Ilka
So let’s talk about the existing, what’s already there. What was the approach to improve the envelope there and how did you go about it?
Evan
So, generally similarly to passive building strategy, we’re being very careful about the air barrier. The application for the building to be listed in the national historic register is in process; that application will be submitted once the project is completed. So there’s a giant historic portion as well, which I’m less an expert on, but that’s what really sets Quinn Evans apart—our familiarity and ability to get through that process. We’ve been in careful conversation with the DC historic preservation folks; they ensure everything we’re doing celebrates the historic nature of this building.
That’s what really sets Quinn Evans apart—our familiarity and ability to get through that [DC historic review] process.
Ilka
Which doesn’t always work with—
Evan
With energy [efficiency], no, not at all. We’re generally—there’s no exterior insulation on the historic portion, it’s all interior. With the walls, it was a cost savings to go with INTELLO PLUS smart vapor retarder instead of spray foam on the interior. Also, spray foam is harder to take off, so it’s not as reversible, so we’re going to get to use TimberHP TimberBatt with the smart vapor retarder on all the walls. We’re really excited about that. And then there’s a whole underground crawl space that we’re repurposing parts of, a whole giant crawlspace project. The project takes up a whole city block and it’s two stories; it’s about 95,000 sf, a little under 100,000 sf.
Ilka
A pretty impactful project, huh?
Evan
Yeah, definitely. I’m sure the community will be excited when it opens in about a year—it’s coming up fast.
Ilka
So I still can’t fully let go of Appendix Z here. What you just talked about, using TimberBatt—does Appendix Z address embodied carbon as well, or materials at all?
Evan
No, not at all, as far as I—if my memory serves, I don’t believe carbon is directly addressed in Appendix Z. It really is focusing on operational energy and carbon. On our own, Quinn Evans, we’re pushing that embodied carbon story as well—it’s the right thing to do sustainability-wise; historically, keep as much of the existing as we can, and then adding as much carbon sequestering as we can.
Another thing that benefits us is just the way that buildings like these were built in the 1920s—they’re utterly beautiful and very gracious, there’s just a ton of ceiling and attic space. Obviously we’ve overcome many, many challenges in the design and construction process, but generally the way they envisioned the space in the 1920s set us up for success now. Their window-to-wall ratios were reasonable, not filled with glass everywhere, things like that. It’s been wonderful to, especially as selective demolition has continued, to see that exposed.
The way that buildings like these were built in the 1920s—they’re utterly beautiful and very gracious…The way they envisioned the space in the 1920s set us up for success now.
Ilka
That’s great to hear—and that’s something that we should always think about too, designing for the future and possibly repurposing or redesigning; thinking ahead about how this building can serve maybe other functions in the future. Did you think about that at all?
Evan
Yeah, definitely. I think that’s one of those lessons—it’s the same lesson as tolerances in construction, that perfection is not possible, so always give yourself some flexibility in some direction. In terms of future-proofing the project, the biggest thing is that the parti of the project is three north-south oriented classroom bars and then a spine that goes through the middle of the block. Right now it connects the playground on one side to the modular campus on the other side. Eventually—sooner rather than later—the modular campus will be deconstructed, and that grassy lawn will be returned. So in the future, if the school were to grow to 500 or 600 students, there is space to do that and we’ve already set up that central spine in the middle of the block.
Ilka
You made the case that passive building is really ideal for schools, so what do you see as holding us back on the big scale, and what would you like to change?
Evan
If I could change or fund anything, it would be an academic, peer-reviewed, scientific study of how indoor air quality improves student performance in passive buildings in the United States—because Americans care about whatever’s local. I’ve cited studies done in the UK about 10 or 15 years ago in many presentations to clients, and those are getting old enough that it’s an older study. So this would be my plug to Phius or other organizations. Once you have that data you can really show clients that this is a proven way to improve students’ health in their buildings, and therefore their ability to learn.
And you know, we’re certainly doing some of those things on Burroughs, like carbon dioxide demand control ventilation, that kind of stuff. We’re certainly doing that. I think just spreading that word. I also think the challenge in schools as a whole is the same challenge that the US faces generally—that every state does construction differently, every school district does construction differently; it’s a big country, a big place, and it takes time for everyone to be aware of this opportunity.
The challenge in schools as a whole is the same challenge that the US faces generally—that every state does construction differently, every school district does construction differently;...it takes time for everyone to be aware of this [passive building] opportunity.
Ilka
We hear over and over that the health perspective is definitely the one to focus on because people are more open to investing into health than into energy efficiency.
Evan
I think, to me, it goes back to the lived experience of, everyone has had experiences sitting in a stuffy auditorium or classroom after lunch and falling asleep—I certainly have. So to compare that with continuous fresh, filtered air; the ability for your brain to fully function. You compare and contrast those two things and it becomes a, “oh yeah, of course we should build this way.”
Ilka
Absolutely. We’ve all had experiences with that. What’s really tricky though—and I’ve had other conversations about this—is it’s very hard to get the data for indoor air quality. Even from hospitals, and I’m sure it’s the same with schools—because as soon as you release your numbers, which might not be great, you don’t want to become liable for anything. Is that something you see where there’s pushback?
Evan
I haven’t experienced that direct pushback yet. Something else that Quinn Evans as a firm loves to do are post-occupancy evaluations. We do them a lot, and we’re making an effort to continue that part of our engagement. So I would say, it’s fair, nobody wants to be the regular, boring old building, or to make public that this high school that was finished 15 years ago is actually unhealthy now. No one wants to admit that.
So you’re right, it would require some careful coordination. And maybe it’s as simple as, only show the new projects and how excellent they are, and you don’t necessarily need to compare it with anything else.
Ilka
Or if it becomes a requirement to release that data, and it just has to happen. Then hopefully all the schools can get improved. Well, thank you so much! Is there anything else that you want to address, give people to walk away with?
Evan
For me, not having worked on a passive certified building yet, I would just encourage a big-tent attitude to the passive house—passive building—community. There’s lots of us, especially in the non-housing sector, who are pushing passive building in its many, many forms. My passion is and will continue to be passive building for schools, but schools are just one example; you could say all the same things for museums or offices or different building typologies. Probably not warehouses, but that’s okay. Or data centers.
Ilka
I’m actually working on a warehouse right now!
Evan
Well, there you go! So I think that on the granular level, I would love it if Phius had a, rather than a non-residential tag in their targets, it gave you five different categories of program—that type of thing. I think the non-residential passive building has the most opportunity to continue to grow, continue to have an impact. I’m excited to see it hopefully continue to grow.
.avif)